547 SW 46th Street, Ankeny, IA 50023
Local realty services provided by:CENTURY 21 Signature Real Estate
547 SW 46th Street,Ankeny, IA 50023
$269,900
- 3 Beds
- 2 Baths
- 1,036 sq. ft.
- Condominium
- Active
Listed by: julie moore
Office: re/max concepts
MLS#:749375
Source:IA_DMAAR
Price summary
- Price:$269,900
- Price per sq. ft.:$260.52
About this home
NO HOA dues, no covenants, no pet or rental restrictions! 3 bedroom twin home with finished lower level has almost 1,700 finished square feet! Updates include new roof on both homes, extended concrete for spacious parking and walkways, new neutral paint throughout! Also updated stainless steel appliances, freshly stained deck, wifi thermostat, doorbell/camera, kitchen sink faucet, garbage disposal, showerhead and garage door gasket! Highlights include fully fenced backyard, open floorplan, kid/pet screen on garage exterior, laminate flooring throughout, covered front porch & tons of storage! Main floor features entry w/ side light. Living room has gas fireplace framed by windows on both sides and ceiling fan. Large kitchen features lots of cabinetry, composite sink, newer appliances and huge pantry, just off the kitchen! Good sized dining room. Mudroom has first floor laundry and pantry closet. Two good sized bedrooms and bath round out the main floor. Finished lower level has good sized family room w/ egress window, full bath and large bedroom. Perfect for a teen or roommate situation! Storage/utility room has tons of space! Fabulous neighborhood, close to parks and shopping. Easy access to downtown!...
Contact an agent
Home facts
- Year built:2005
- Listing ID #:749375
- Added:1 day(s) ago
- Updated:September 16, 2026 at 03:56 AM
Rooms and interior
- Bedrooms:3
- Total bathrooms:2
- Full bathrooms:2
- Flooring:Carpet, Laminate
- Dining Description:Dining Area
- Kitchen Description:Dishwasher, Microwave, Refrigerator, Stove
- Basement:Yes
- Basement Description:Egress Windows, Finished
- Living area:1,036 sq. ft.
Heating and cooling
- Cooling:Central Air
- Heating:Forced Air, Gas, Natural Gas
- Central air:Yes
Structure and exterior
- Roof:Asphalt, Shingle
- Year built:2005
- Building area:1,036 sq. ft.
- Lot area:0.12 Acres
- Architectural Style:Bi-Level, Duplex, Ranch
- Construction Materials:Stone, Vinyl Siding
- Exterior Features:Deck
- Foundation Description:Poured
Utilities
- Water:Public
- Sewer:Public Sewer
Finances and disclosures
- Price:$269,900
- Price per sq. ft.:$260.52
- Tax amount:$4,074
Features and amenities
- Appliances:Dishwasher, Dryer, Microwave, Refrigerator, Stove, Washer
- Laundry features:Dryer, Main Level, Washer
- Amenities:Smoke Detectors, Window Treatments
Parking
- Parking description:Attached, Garage, Two Car Garage
- Garage:Yes
- Garage spaces:2
New listings near 547 SW 46th Street
- New
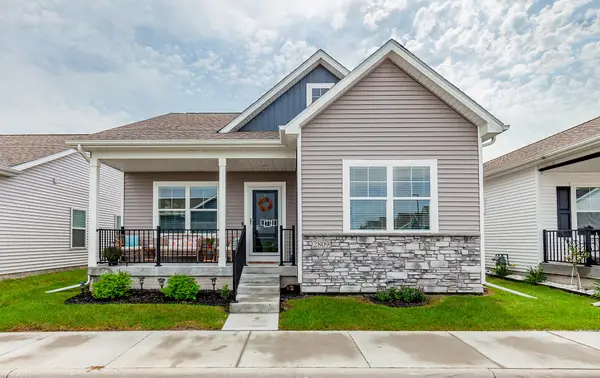 $305,000Active3 beds 3 baths1,169 sq. ft.
2809 NW 30th Lane, Ankeny, IA 50023
MLS# 749355Listed by: WEICHERT, REALTORS - THE 515 AGENCY - New
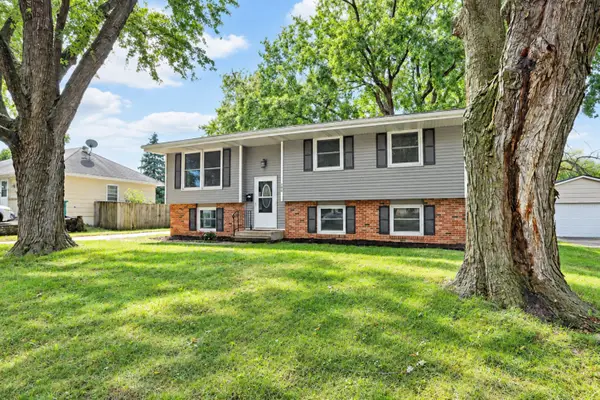 $269,900Active4 beds 2 baths995 sq. ft.
106 NE Sherman Drive, Ankeny, IA 50021
MLS# 749369Listed by: RE/MAX CONCEPTS - New
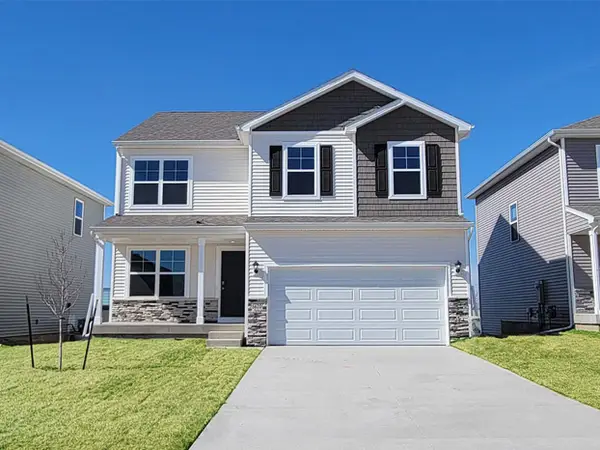 $364,990Active4 beds 3 baths2,053 sq. ft.
4112 NE 12th Street, Ankeny, IA 50021
MLS# 749366Listed by: DRH REALTY OF IOWA, LLC - New
 $429,900Active4 beds 3 baths1,500 sq. ft.
904 NW Seasons Drive, Ankeny, IA 50023
MLS# 749337Listed by: RE/MAX CONCEPTS - New

 $300,000Active4 beds 4 baths1,782 sq. ft.
1306 SW Campus Lane, Ankeny, IA 50023
MLS# 749237Listed by: CENTURY 21 SIGNATURE - New
 $625,000Active4 beds 3 baths2,001 sq. ft.
113 SW Country Club Lane, Ankeny, IA 50023
MLS# 749216Listed by: KELLER WILLIAMS ANKENY METRO - New
 $400,000Active3 beds 2 baths1,887 sq. ft.
3817 NW Linwood Lane, Ankeny, IA 50023
MLS# 749310Listed by: IOWA REALTY MILLS CROSSING - New
 $500,000Active5 beds 4 baths2,495 sq. ft.
924 NE Otter Ridge Circle, Ankeny, IA 50021
MLS# 749295Listed by: REAL BROKER, LLC - New
 $165,000Active3 beds 2 baths1,214 sq. ft.
1815 SW White Birch Circle #11, Ankeny, IA 50023
MLS# 749305Listed by: RE/MAX REVOLUTION


Protect your home and budget from life's surprises with an Assurant Home Warranty, backed by a partner that supports you through every step of homeownership. Explore Plans.
©2026 Century 21 Real Estate LLC. All rights reserved. CENTURY 21®, the CENTURY 21 Logo and C21® are service marks owned by Century 21 Real Estate LLC. Century 21 Real Estate LLC fully supports the principles of the Fair Housing Act and the Equal Opportunity Act. Each office is independently owned and operated. Listing information is deemed reliable but not guaranteed accurate.