707 SW Magazine Road, Ankeny, IA 50023
Local realty services provided by:CENTURY 21 Signature Real Estate
707 SW Magazine Road,Ankeny, IA 50023
$755,000
- 3 Beds
- 3 Baths
- 2,207 sq. ft.
- Single family
- Active
Listed by: brenda tart
Office: realty one group impact
MLS#:751628
Source:IA_DMAAR
Price summary
- Price:$755,000
- Price per sq. ft.:$342.09
- Monthly HOA dues:$9.58
About this home
Welcome home to this stunning custom-built ranch in the desirable Prairie Trail community! Blending elegance with touches of personality, this 3-bedroom, 3-bath home offers over 2,207 square feet of finished living space with an inviting, open-concept layout. The kitchen features white cabinetry, premium stainless steel appliances, and a spacious, sun-filled dining area with access to the deck. A custom fireplace anchors the family room, creating a warm and welcoming gathering space.
Retreat to the beautiful primary suite, featuring separate vanities flanking a soaking tub, a gorgeous tiled shower, and a generous walk-in closet. Two additional bedrooms and a spacious shared full bath complete the bedroom layout. A mudroom with lockers keeps everyday essentials organized, while the heated three-car garage offers built-in shelving for added storage. Photos have been virtually staged
Contact an agent
Home facts
- Year built:2022
- Listing ID #:751628
- Added:1 day(s) ago
- Updated:October 23, 2026 at 12:51 AM
Rooms and interior
- Bedrooms:3
- Total bathrooms:3
- Full bathrooms:1
- Half bathrooms:1
- Flooring:Tile
- Kitchen Description:Dishwasher, Microwave, Refrigerator, Stove
- Basement:Yes
- Basement Description:Unfinished
- Living area:2,207 sq. ft.
Heating and cooling
- Cooling:Central Air
- Heating:Forced Air, Gas, Natural Gas
- Central air:Yes
Structure and exterior
- Roof:Asphalt, Shingle
- Year built:2022
- Building area:2,207 sq. ft.
- Lot Features:Rectangular Lot
- Architectural Style:Ranch
- Foundation Description:Poured
Utilities
- Water:Public
- Sewer:Public Sewer
Finances and disclosures
- Price:$755,000
- Price per sq. ft.:$342.09
- Tax amount:$8,964
Features and amenities
- Appliances:Dishwasher, Dryer, Microwave, Refrigerator, Stove, Washer
- Laundry features:Dryer, Main Level, Washer
Parking
- Parking description:Attached, Garage, Three Car Garage
- Garage:Yes
- Garage spaces:3
New listings near 707 SW Magazine Road
- New
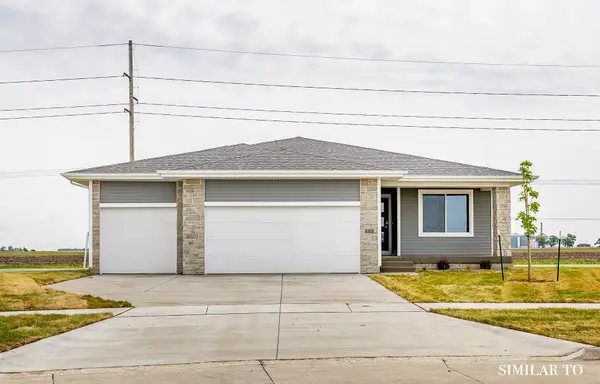 $389,900Active3 beds 2 baths1,390 sq. ft.
4314 NE 6th Street, Ankeny, IA 50021
MLS# 751478Listed by: HUBBELL HOMES OF IOWA, LLC - New
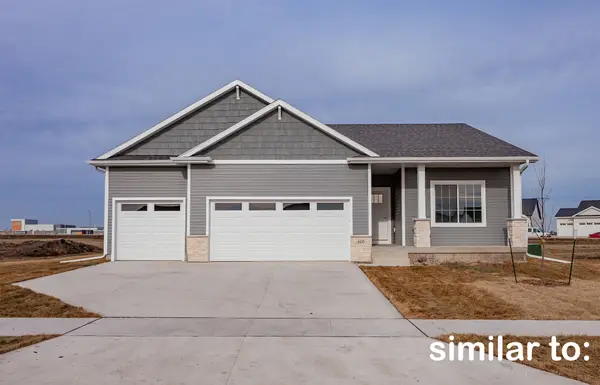 $402,500Active3 beds 2 baths1,499 sq. ft.
4408 NE 6th Street, Ankeny, IA 50021
MLS# 751479Listed by: HUBBELL HOMES OF IOWA, LLC - New
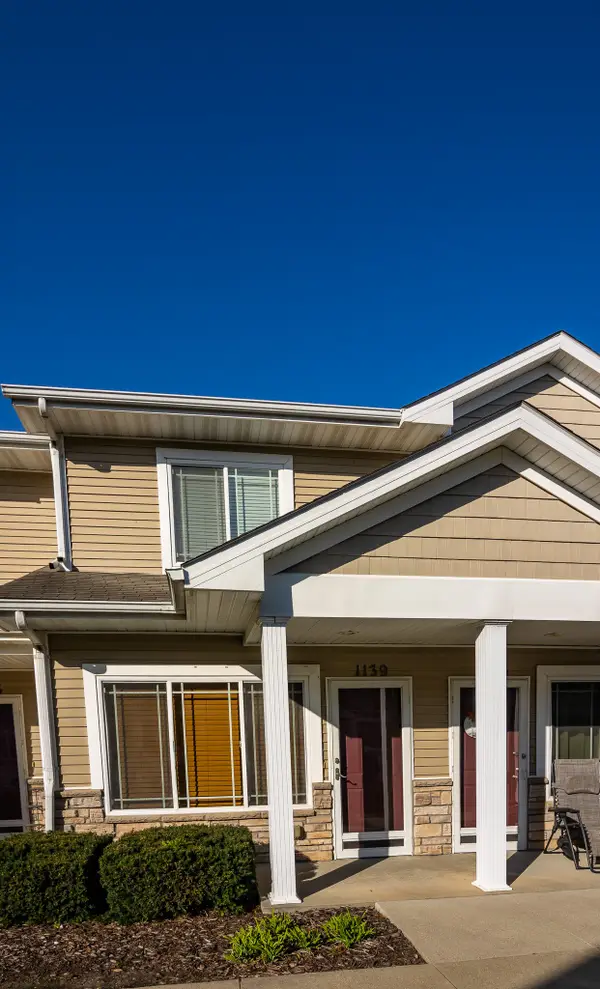 $155,000Active2 beds 3 baths1,106 sq. ft.
1139 NE 7th Lane, Ankeny, IA 50021
MLS# 751765Listed by: REALTY ONE GROUP IMPACT - New
 $349,900Active3 beds 3 baths1,410 sq. ft.
815 SE Delaware Avenue #A, Ankeny, IA 50021
MLS# 751748Listed by: LPT REALTY, LLC - New
 $105,000Active0.23 Acres
2804 NW Cedarwood Drive, Ankeny, IA 50023
MLS# 751744Listed by: RE/MAX PRECISION - New
 $435,000Active2 beds 2 baths1,465 sq. ft.
1645 SW Magazine Road #102, Ankeny, IA 50023
MLS# 751588Listed by: PENNIE CARROLL & ASSOCIATES - New
 $125,000Active0.23 Acres
2717 NW Linwood Court, Ankeny, IA 50023
MLS# 751656Listed by: RE/MAX PRECISION - Open Sun, 1 to 3pmNew
 $389,500Active4 beds 3 baths1,419 sq. ft.
1410 NW 32nd Street, Ankeny, IA 50023
MLS# 751718Listed by: IOWA REALTY ANKENY - New
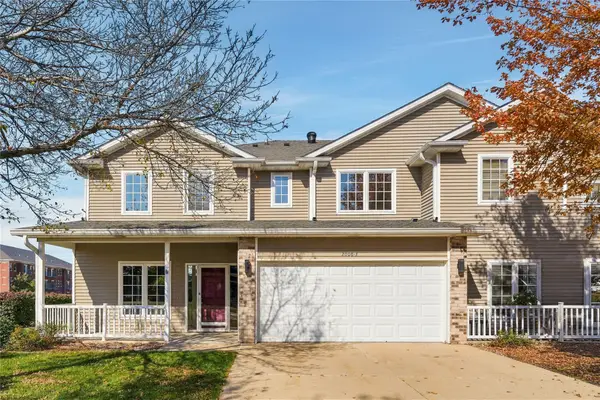
 $207,900Active2 beds 3 baths1,404 sq. ft.
2008 NW Ashton Lane #3, Ankeny, IA 50023
MLS# 751720Listed by: CENTURY 21 SIGNATURE - New
 $159,900Active0.31 Acres
1914 NE Pine Lake Circle, Ankeny, IA 50021
MLS# 751739Listed by: RE/MAX PRECISION


Protect your home and budget from life's surprises with an Assurant Home Warranty, backed by a partner that supports you through every step of homeownership. Explore Plans.
©2026 Century 21 Real Estate LLC. All rights reserved. CENTURY 21®, the CENTURY 21 Logo and C21® are service marks owned by Century 21 Real Estate LLC. Century 21 Real Estate LLC fully supports the principles of the Fair Housing Act and the Equal Opportunity Act. Each office is independently owned and operated. Listing information is deemed reliable but not guaranteed accurate.