803 NE Rosewood Lane, Ankeny, IA 50021
Local realty services provided by:CENTURY 21 Signature Real Estate
803 NE Rosewood Lane,Ankeny, IA 50021
$340,000
- 3 Beds
- 3 Baths
- 1,628 sq. ft.
- Condominium
- Active
Listed by: marie kline
Office: lpt realty, llc.
MLS#:746421
Source:IA_DMAAR
Price summary
- Price:$340,000
- Price per sq. ft.:$208.85
- Monthly HOA dues:$289
About this home
This Craftsman style, stand-alone ranch townhome offers spacious living in a scenic community known for its large and welcoming front porches. The main level of this home features a generous formal dining room, spacious living room and lovely sunroom with views of the golf course across the street. The main bedroom with large ensuite and closet, along with a pleasing kitchen with many cabinets, a laundry room and half bath complete the 1628 square feet of main floor space. The walk-out lower level is designed for entertaining featuring an L-shaped wet bar, refrigerator, wine storage and plenty of upper cabinetry. There are two additional bedrooms, (or one bedroom and an office), a large storage room and a flex-space with window that can be outfitted for an exercise or media room, hobby or shop. Sliding glass doors open to a private patio and a well-maintained greenspace behind the home provides lovely views.
Contact an agent
Home facts
- Year built:2003
- Listing ID #:746421
- Added:44 day(s) ago
- Updated:September 14, 2026 at 05:01 PM
Rooms and interior
- Bedrooms:3
- Total bathrooms:3
- Full bathrooms:2
- Half bathrooms:1
- Flooring:Carpet, Hardwood, Tile
- Dining Description:Separate Formal Dining Room
- Kitchen Description:Dishwasher, Freezer, Microwave, Refrigerator, Stove
- Basement:Yes
- Basement Description:Walk Out Access
- Living area:1,628 sq. ft.
Heating and cooling
- Cooling:Central Air
- Heating:Forced Air, Gas
- Central air:Yes
Structure and exterior
- Roof:Asphalt, Shingle
- Year built:2003
- Building area:1,628 sq. ft.
- Lot area:0.18 Acres
- Lot Features:Rectangular Lot
- Architectural Style:Other, Ranch
- Construction Materials:Vinyl Siding
- Exterior Features:Covered, Deck, Patio, Sprinkler Irrigation
- Foundation Description:Poured
Utilities
- Water:Public
- Sewer:Public Sewer
Finances and disclosures
- Price:$340,000
- Price per sq. ft.:$208.85
- Tax amount:$5,703
Features and amenities
- Appliances:Dishwasher, Dryer, Freezer, Microwave, Refrigerator, Stove, Washer
- Laundry features:Dryer, Main Level, Washer
- Amenities:Smoke Detectors, Wet Bar, Window Treatments
Parking
- Parking description:Attached, Garage, Two Car Garage
- Garage:Yes
- Garage spaces:2
New listings near 803 NE Rosewood Lane
- New
 $239,990Active3 beds 3 baths1,511 sq. ft.
1429 NE 59th Lane, Ankeny, IA 50021
MLS# 749253Listed by: DRH REALTY OF IOWA, LLC - New
 $249,990Active3 beds 3 baths1,511 sq. ft.
1441 NE 59th Lane, Ankeny, IA 50021
MLS# 749258Listed by: DRH REALTY OF IOWA, LLC - New
 $249,990Active3 beds 3 baths1,511 sq. ft.
1425 NE 59th Lane, Ankeny, IA 50021
MLS# 749261Listed by: DRH REALTY OF IOWA, LLC - Open Wed, 4 to 6pmNew

 $345,000Active3 beds 3 baths1,122 sq. ft.
732 SE Ponds Edge Lane, Ankeny, IA 50021
MLS# 749204Listed by: CENTURY 21 SIGNATURE - New
 $214,900Active3 beds 4 baths1,520 sq. ft.
4519 NE Mcdougal Lane, Ankeny, IA 50021
MLS# 749236Listed by: RE/MAX CONCEPTS - New
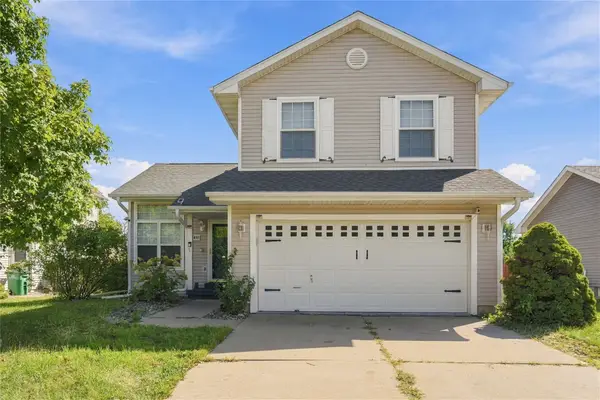 $300,000Active3 beds 2 baths1,288 sq. ft.
1411 SE Wanda Drive, Ankeny, IA 50021
MLS# 749223Listed by: EPIQUE REALTY - New
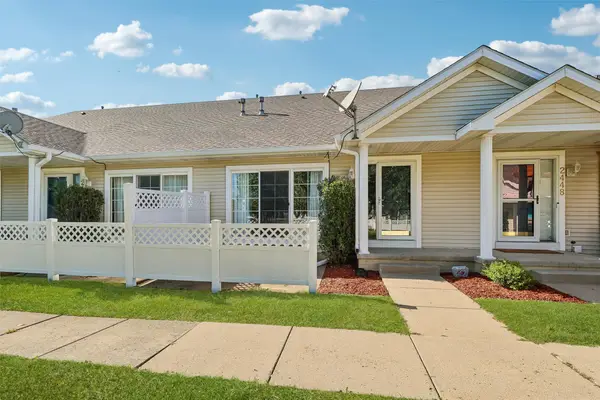 $220,000Active2 beds 1 baths1,166 sq. ft.
2450 NW Heritage Avenue, Ankeny, IA 50023
MLS# 749123Listed by: REALTY ONE GROUP IMPACT - New
 $595,000Active5 beds 3 baths1,646 sq. ft.
1618 NE Vicksburg Drive, Ankeny, IA 50021
MLS# 749090Listed by: REALTY ONE GROUP IMPACT - New
 $334,990Active3 beds 3 baths1,278 sq. ft.
1304 NE 60th Street, Ankeny, IA 50021
MLS# 749195Listed by: DRH REALTY OF IOWA, LLC - New
 $324,990Active3 beds 3 baths1,278 sq. ft.
1312 NE 60th Street, Ankeny, IA 50021
MLS# 749201Listed by: DRH REALTY OF IOWA, LLC


Protect your home and budget from life's surprises with an Assurant Home Warranty, backed by a partner that supports you through every step of homeownership. Explore Plans.
©2026 Century 21 Real Estate LLC. All rights reserved. CENTURY 21®, the CENTURY 21 Logo and C21® are service marks owned by Century 21 Real Estate LLC. Century 21 Real Estate LLC fully supports the principles of the Fair Housing Act and the Equal Opportunity Act. Each office is independently owned and operated. Listing information is deemed reliable but not guaranteed accurate.