
16541 315th Street, Aplington, IA 50604
Local realty services provided by:CENTURY 21 BW Preferred, Inc.
16541 315th Street,Aplington, IA 50604
$349,900
- 3 Beds
- 3 Baths
- - sq. ft.
- Single family
- Active
Listed by: chad campbell
Office: campbell-mellema realty, llc.
MLS#:20262165
Source:IA_NEIMLS
Price summary
- Price:$349,900
About this home
Private country living on 2.54 acres with this newer ranch home offering space, privacy, and functional layout. Nestled in a peaceful setting, this over 1,600 sq. ft. ranch home features 3 bedrooms and 2 bathrooms on the main level, including a spacious primary suite and convenient main-floor laundry. The open floor plan creates an inviting flow which works well for entertaining. A large breezeway connects the home to the attached garage, adding functionality and charm. The unfinished basement has plenty of storage space with flexibility to expands your living space and includes a ¾ bath plus direct access from the garage to the lower level...In addition, large pole building and smaller shed for additional storage... Enjoy the perfect blend of comfort, privacy, and acreage living with room to relax and enjoy the outdoors.
Contact an agent
Home facts
- Year built:2012
- Listing ID #:20262165
- Added:44 day(s) ago
- Updated:July 02, 2026 at 04:33 PM
Rooms and interior
- Bedrooms:3
- Total bathrooms:3
- Full bathrooms:1
- Dining Description:Eat-In Kitchen
- Bathrooms Description:Master Bath
- Kitchen Description:Dishwasher, Free-Standing Range, Microwave Built In
- Basement:Yes
- Basement Description:Concrete, Unfinished
Heating and cooling
- Cooling:Ceiling Fan(s), Central Air
- Heating:Forced Air
- Central air:Yes
Structure and exterior
- Roof:Asphalt
- Year built:2012
- Lot area:2.54 Acres
- Construction Materials:Vinyl Siding
- Exterior Features:Breezeway, Outbuildings, Patio
Schools
- High school:Aplington/Parkersburg
- Middle school:Aplington/Parkersburg
- Elementary school:Aplington/Parkersburg
Utilities
- Water:Rural
- Sewer:Septic Tank
Finances and disclosures
- Price:$349,900
- Tax amount:$3,169
Features and amenities
- Laundry features:1st Floor, Laundry Room
Parking
- Parking description:2 Stall, Attached Garage
- Carport spaces:2
New listings near 16541 315th Street
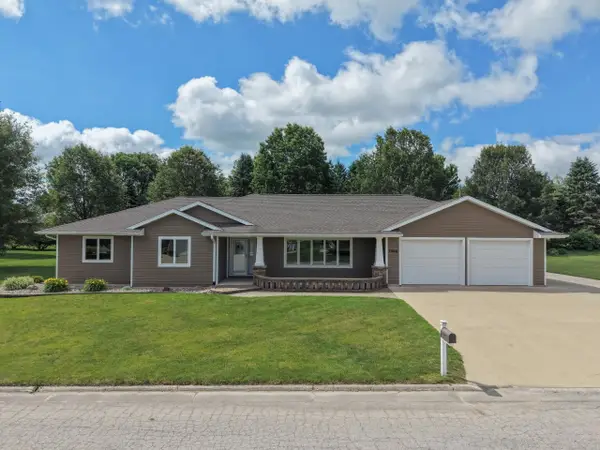 $424,900Pending4 beds 3 baths
1305 Nash Street, Aplington, IA 50604
MLS# 20262901Listed by: CAMPBELL-MELLEMA REALTY, LLC $449,900Active3 beds 3 baths
17223 260th Street, Aplington, IA 50604
MLS# 20262445Listed by: CAMPBELL-MELLEMA REALTY, LLC $129,500Active4 beds 1 baths
1019 Nash, Aplington, IA 50604
MLS# 20262437Listed by: SCHUCK REALTY COMPANY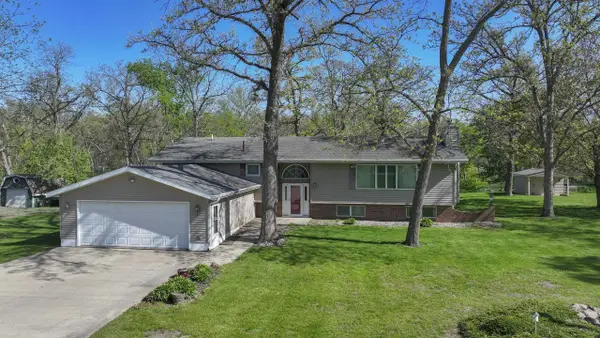 $349,000Active2 beds 3 baths
15565 Highway 57, Aplington, IA 50604
MLS# 20262166Listed by: CAMPBELL-MELLEMA REALTY, LLC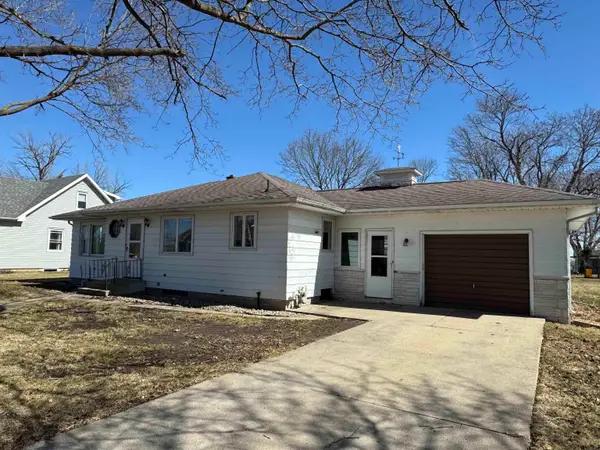 $119,900Active2 beds 1 baths
210 8th Street, Aplington, IA 50604
MLS# 20261073Listed by: CAMPBELL-MELLEMA REALTY, LLC


Protect your home and budget from life's surprises with an Assurant Home Warranty, backed by a partner that supports you through every step of homeownership. Explore Plans.
©2026 Century 21 Real Estate LLC. All rights reserved. CENTURY 21®, the CENTURY 21 Logo and C21® are service marks owned by Century 21 Real Estate LLC. Century 21 Real Estate LLC fully supports the principles of the Fair Housing Act and the Equal Opportunity Act. Each office is independently owned and operated. Listing information is deemed reliable but not guaranteed accurate.