100 5th Street Street, Armstrong, IA 50514
Local realty services provided by:CENTURY 21 ProLink
Listed by: dana reinders
Office: exit realty midwest- spencer/emmetsburg
MLS#:260817
Source:IA_IGLBOR
Price summary
- Price:$110,000
- Price per sq. ft.:$59.85
About this home
Look! Look! What a change in this charming 3-bedroom Cape Cod situated on a spacious corner lot with a large tandem garage and plenty of outdoor space! The main level has been opened up to feature an open-concept living & dining area, a Brand-New Kitchen, convenient main-floor laundry, one bedroom, and a beautiful Brand-New Full Bathroom. Upstairs, you'll find two oversized, king-sized bedrooms and a half bath for added convenience. Brand New LVT throughout the main level and upper bedrooms have New Linoleum, New Windows on the main level, New Appliances, New PVC Sewer line (2024), Sump pump (2023), New Boiler (2022), Roof (2021), Water Heater (2018), and an updated Breaker panel. The generous corner lot provides ample backyard space for entertaining, grilling, gardening, or parking an RV. Move-in ready with major mechanical and cosmetic updates already completed! Too cute not to look!
Contact an agent
Home facts
- Year built:1950
- Listing ID #:260817
- Added:49 day(s) ago
- Updated:September 01, 2026 at 03:09 PM
Rooms and interior
- Bedrooms:3
- Total bathrooms:2
- Full bathrooms:1
- Half bathrooms:1
- Dining Description:Combine Living Room, Informal, Open Floor Plan
- Bathrooms Description:Main Floor Full Bath, Upper Level Bath
- Kitchen Description:Microwave, Range/Stove, Refrigerator
- Bedroom Description:Main Floor Bedrooms
- Basement Description:Concrete Block, Full, Sump Pump, Unfinished
- Living area:1,838 sq. ft.
Heating and cooling
- Cooling:Window
- Heating:Boiler, Radiant
Structure and exterior
- Roof:Asphalt
- Year built:1950
- Building area:1,838 sq. ft.
- Lot area:0.22 Acres
- Lot Features:Corner Lot, Paved Street(s)
- Construction Materials:Vinyl Siding
- Exterior Features:Patio, RV Parking
- Levels:1 1/2 Stories
Utilities
- Water:Public/City
- Sewer:Public Sewer
Finances and disclosures
- Price:$110,000
- Price per sq. ft.:$59.85
- Tax amount:$486
Features and amenities
- Laundry features:Dryer, Main Floor Laundry, Washer
- Amenities:Natural Woodwork
Parking
- Parking description:Detached, Driveway-Gravel
- Garage spaces:2
New listings near 100 5th Street Street
 $140,000Active3 beds 3 baths1,693 sq. ft.
201 2nd Avenue, Armstrong, IA 50514
MLS# 6340736Listed by: FARM & HOME SERVICES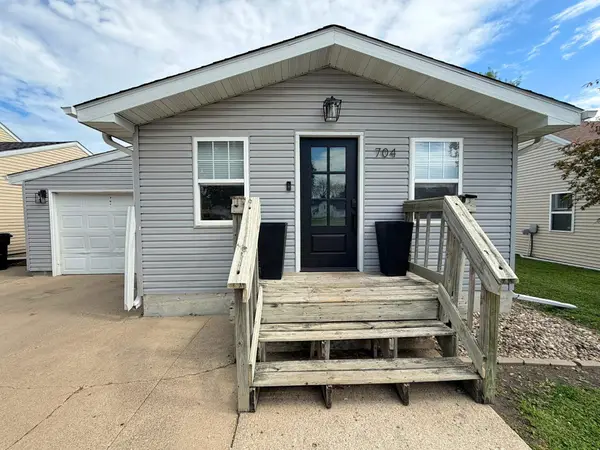 $145,000Active3 beds 2 baths2,280 sq. ft.
704 4th Avenue, Armstrong, IA 50514
MLS# 260715Listed by: JOHNSON REALTY- Open Wed, 5 to 6:30pm
 $103,500Active2 beds 1 baths1,832 sq. ft.
506 5th Street, Armstrong, IA 50514
MLS# 260572Listed by: EXIT REALTY MIDWEST 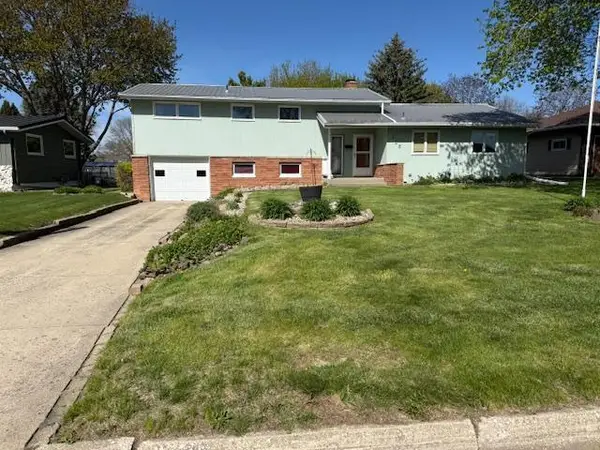
 $124,000Active3 beds 3 baths1,332 sq. ft.
705 Adams Street, Armstrong, IA 50514
MLS# 7067829Listed by: CENTURY 21 NORTHLAND REALTY


Protect your home and budget from life's surprises with an Assurant Home Warranty, backed by a partner that supports you through every step of homeownership. Explore Plans.
©2026 Century 21 Real Estate LLC. All rights reserved. CENTURY 21®, the CENTURY 21 Logo and C21® are service marks owned by Century 21 Real Estate LLC. Century 21 Real Estate LLC fully supports the principles of the Fair Housing Act and the Equal Opportunity Act. Each office is independently owned and operated. Listing information is deemed reliable but not guaranteed accurate.