704 4th Avenue, Armstrong, IA 50514
Local realty services provided by:CENTURY 21 ProLink
704 4th Avenue,Armstrong, IA 50514
$145,000
- 3 Beds
- 2 Baths
- 2,280 sq. ft.
- Single family
- Active
Listed by: kelsey crosser
Office: johnson realty
MLS#:260715
Source:IA_IGLBOR
Price summary
- Price:$145,000
- Price per sq. ft.:$63.6
About this home
Welcome home to this charming 3-bedroom, 2-bathroom home in Armstrong! From the enclosed front porch to the spacious living and dining rooms, this home offers comfortable spaces for everyday living and entertaining. The bright, functional kitchen features ample cabinet and countertop space, making meal prep and gatherings a breeze. The generously sized primary suite includes a spacious ensuite bathroom and a large walk-in closet, offering both comfort and convenience. Step outside onto the back deck—the perfect place to enjoy your morning coffee, host a summer barbecue, or simply relax while overlooking the backyard with plenty of room for outdoor activities. Whether you're a first-time homebuyer, looking for room to grow, or searching for your next investment opportunity, this home is one you won't want to miss. Schedule your private showing today!
Contact an agent
Home facts
- Year built:1909
- Listing ID #:260715
- Added:46 day(s) ago
- Updated:August 12, 2026 at 03:38 PM
Rooms and interior
- Bedrooms:3
- Total bathrooms:2
- Full bathrooms:1
- Dining Description:Combine with Kitchen
- Kitchen Description:Dishwasher, Microwave, Range/Stove, Refrigerator
- Basement Description:Crawl Space, Partial, Poured Concrete, Unfinished
- Living area:2,280 sq. ft.
Heating and cooling
- Cooling:Central
- Heating:Forced Air
Structure and exterior
- Roof:Asphalt
- Year built:1909
- Building area:2,280 sq. ft.
- Lot area:0.16 Acres
- Construction Materials:Vinyl Siding
- Exterior Features:Deck, Porch
- Levels:1 Story
Utilities
- Water:Public/City
- Sewer:Public Sewer
Finances and disclosures
- Price:$145,000
- Price per sq. ft.:$63.6
- Tax amount:$1,918
Features and amenities
- Laundry features:Dryer, Washer
- Amenities:Walk-in Closet
Parking
- Parking description:Attached, Driveway-Concrete
- Garage spaces:1
New listings near 704 4th Avenue
 $145,000Active3 beds 3 baths1,693 sq. ft.
201 2nd Avenue, Armstrong, IA 50514
MLS# 6340736Listed by: FARM & HOME SERVICES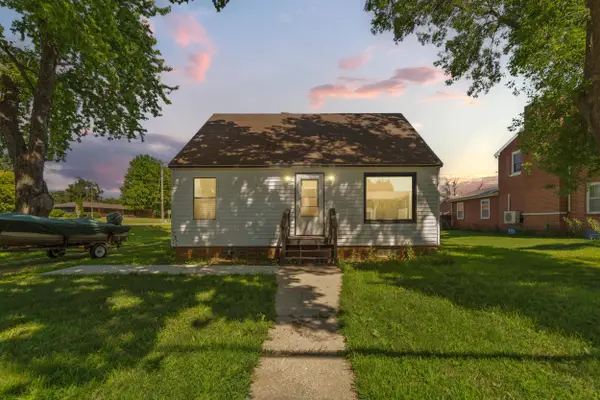 $110,000Active3 beds 2 baths1,838 sq. ft.
100 5th Street Street, Armstrong, IA 50514
MLS# 260817Listed by: EXIT REALTY MIDWEST- SPENCER/EMMETSBURG $107,800Active2 beds 1 baths1,832 sq. ft.
506 5th Street, Armstrong, IA 50514
MLS# 260572Listed by: EXIT REALTY MIDWEST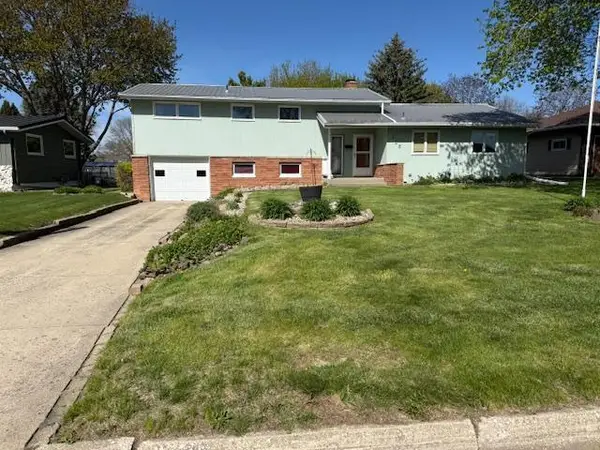
 $124,000Active3 beds 3 baths1,332 sq. ft.
705 Adams Street, Armstrong, IA 50514
MLS# 7067829Listed by: CENTURY 21 NORTHLAND REALTY


Protect your home and budget from life's surprises with an Assurant Home Warranty, backed by a partner that supports you through every step of homeownership. Explore Plans.
©2026 Century 21 Real Estate LLC. All rights reserved. CENTURY 21®, the CENTURY 21 Logo and C21® are service marks owned by Century 21 Real Estate LLC. Century 21 Real Estate LLC fully supports the principles of the Fair Housing Act and the Equal Opportunity Act. Each office is independently owned and operated. Listing information is deemed reliable but not guaranteed accurate.