
2707 1st Street, Arnolds Park, IA 51331
Local realty services provided by:CENTURY 21 ProLink
Listed by: aaron jones
Office: re/max lakes realty
MLS#:260864
Source:IA_IGLBOR
Price summary
- Price:$3,745,000
- Price per sq. ft.:$764.29
About this home
There are lake homes...and then there are legacy properties. Perfectly positioned entering Brown's Bay of West Lake Okoboji, this newly completed custom home offers nearly 5,000 square feet of luxury living in one of the most sought-after locations in the Iowa Great Lakes. With breathtaking blue-water views, unforgettable sunsets, and a location just a short walk or golf cart ride from Arnolds Park, this home was designed for generations of memories. From the moment you walk through the front door, the lake commands your attention. Walls of glass frame panoramic views while the open-concept design effortlessly blends indoor and outdoor living. The great room, anchored by a stunning floor-to-ceiling stone fireplace, flows into a chef-inspired kitchen featuring an oversized quartz island, premium finishes, a butler's pantry, and a full wet bar—creating the perfect setting for entertaining on any scale. The main-level primary suite is a private retreat overlooking the lake, complete with a spa-inspired bathroom featuring a soaking tub, custom tiled walk-in shower, dual vanities, an oversized walk-in closet, and the convenience of an adjoining laundry room. The walkout lower level was designed with family and guests in mind. A spacious lakeside family room with a second full wet bar creates another incredible gathering space, while the additional bedrooms—including an impressive bunk room with four king-size beds—offer room for everyone to enjoy weekends and holidays at the lake. A second laundry room, drop zone with custom cubbies, and abundant storage make lake living both effortless and organized. Step outside and experience everything that makes West Lake Okoboji so special. Covered patios on both levels provide front-row seats to spectacular sunsets, while professionally designed landscaping, natural limestone stairways, and the shared trolley create easy access to the shoreline. Whether you're spending the day on the water, relaxing by the fire, or entertaining friends overlooking Brown's Bay, every space has been thoughtfully designed to maximize the lakefront experience. Additional highlights include a heated oversized three-car garage, premium craftsmanship throughout, and the rare opportunity to own a brand-new luxury home on one of West Lake Okoboji's most coveted shorelines. Luxury. Location. Lifestyle....
Contact an agent
Home facts
- Year built:2026
- Listing ID #:260864
- Added:32 day(s) ago
- Updated:August 26, 2026 at 03:34 PM
Rooms and interior
- Bedrooms:4
- Total bathrooms:4
- Full bathrooms:2
- Half bathrooms:1
- Flooring:Tiled Floors
- Kitchen Description:Dishwasher, Disposal, Eat-in Kitchen, Kitchen Center Island, Microwave, Pantry, Range/Stove, Refrigerator
- Bedroom Description:Main Floor Bedrooms
- Basement Description:Egress Windows, Finished-Full, Full, Poured Concrete, Walkout
- Living area:4,900 sq. ft.
Heating and cooling
- Cooling:Central
- Heating:Fireplace, Forced Air
Structure and exterior
- Roof:Asphalt
- Year built:2026
- Building area:4,900 sq. ft.
- Lot area:0.26 Acres
- Lot Features:Lake View, Paved Street(s), Tree Cover-Medium
- Architectural Style:Ranch
- Construction Materials:Stone
- Exterior Features:Boat Slip, Deck, Dock, In-Ground Sprinkler System, Irrigation System, Patio, Water Feature
- Levels:1 Story
Utilities
- Water:Public/City
- Sewer:Public Sewer
Finances and disclosures
- Price:$3,745,000
- Price per sq. ft.:$764.29
- Tax amount:$15,902
Features and amenities
- Laundry features:Dryer, Main Floor Laundry, Washer, Washer/Dryer Hookups
- Amenities:Broadband Available, Cable TV, Ceiling Fan(s), Garage Door Opener, Kitchen Center Island, Pantry, Tiled Floors, Vaulted Ceilings, Walk-in Closet, Wet Bar
Parking
- Parking description:Attached, Driveway-Concrete, Garage Door Opener
- Garage spaces:3
New listings near 2707 1st Street
- New
 $369,900Active3 beds 2 baths1,523 sq. ft.
20465 232nd, Arnolds Park, IA 51331
MLS# 261051Listed by: HINN REAL ESTATE - New
 $1,699,000Active4 beds 2 baths2,816 sq. ft.
505 Oak Street, Arnolds Park, IA 51331
MLS# 261041Listed by: JENSEN REAL ESTATE - New
 $429,900Active2 beds 2 baths1,154 sq. ft.
290 240th Ave #29, Arnolds Park, IA 51331
MLS# 261022Listed by: REAL ESTATE UNLIMITED  $529,000Active3 beds 2 baths1,436 sq. ft.
425 240th Avenue #300, Arnolds Park, IA 51331
MLS# 260995Listed by: RE/MAX LAKES REALTY $429,000Active3 beds 2 baths1,404 sq. ft.
290 240th Avenue #281, Arnolds Park, IA 51331
MLS# 260996Listed by: RE/MAX LAKES REALTY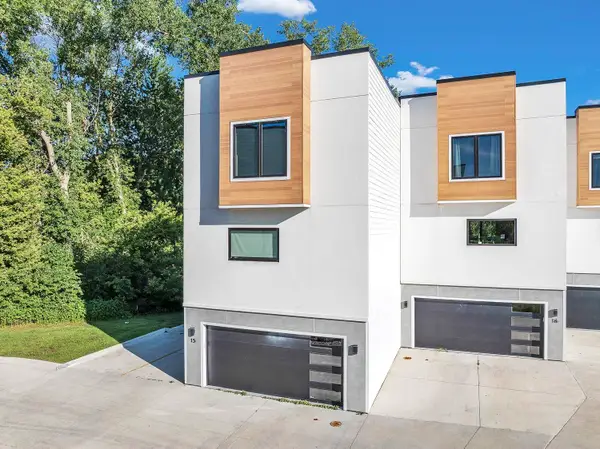 $627,500Active3 beds 4 baths1,989 sq. ft.
228 S Highway 71 #C15, Arnolds Park, IA 51331
MLS# 260991Listed by: RE/MAX LAKES REALTY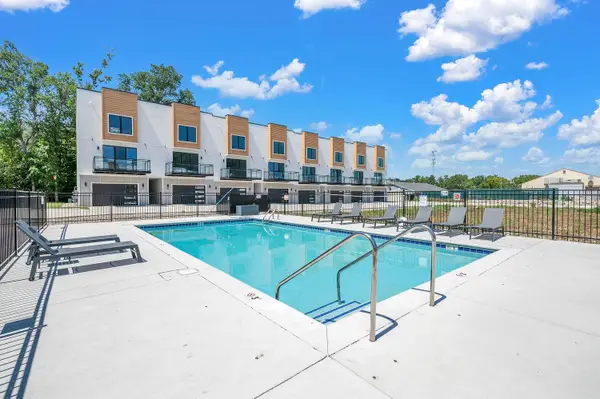 $627,500Active3 beds 4 baths1,989 sq. ft.
244 S Highway 71 #D18, Arnolds Park, IA 51331
MLS# 260989Listed by: RE/MAX LAKES REALTY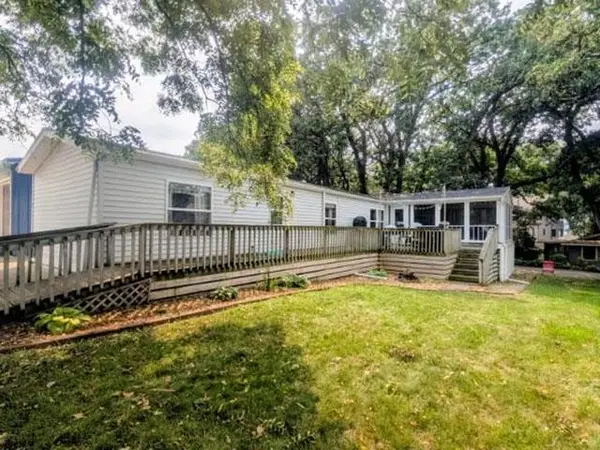 $315,000Active2 beds 1 baths1,332 sq. ft.
521 S Okoboji Grove Road #1, Arnolds Park, IA 51331
MLS# 260982Listed by: INTEGRITY REAL ESTATE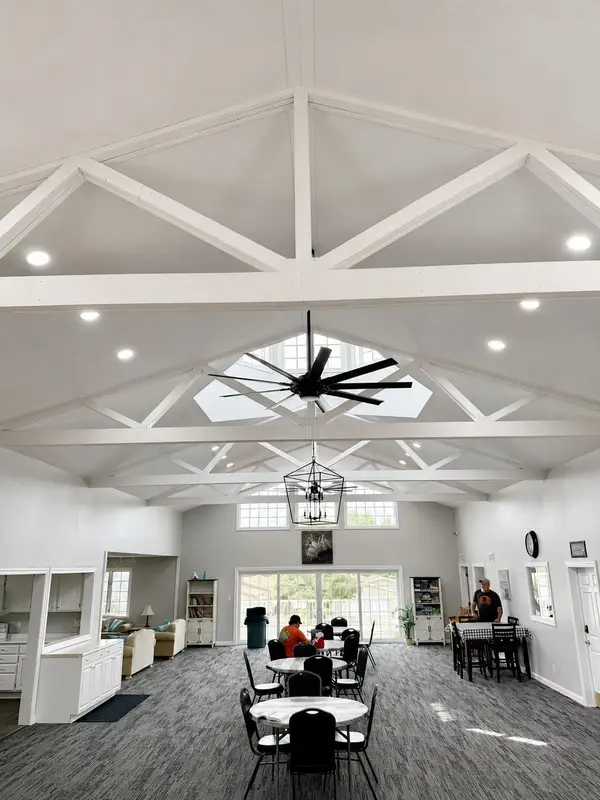 $185,000Active0.27 Acres
Lot 163 Lake View Drive, Arnolds Park, IA 51331
MLS# 260975Listed by: EXIT REALTY MIDWEST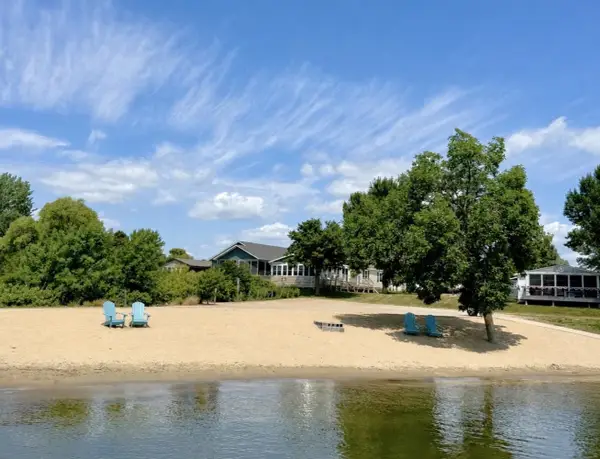 $185,000Pending0.27 Acres
Lot 164 Lake View Drive, Arnolds Park, IA 51331
MLS# 260966Listed by: EXIT REALTY MIDWEST


Protect your home and budget from life's surprises with an Assurant Home Warranty, backed by a partner that supports you through every step of homeownership. Explore Plans.
©2026 Century 21 Real Estate LLC. All rights reserved. CENTURY 21®, the CENTURY 21 Logo and C21® are service marks owned by Century 21 Real Estate LLC. Century 21 Real Estate LLC fully supports the principles of the Fair Housing Act and the Equal Opportunity Act. Each office is independently owned and operated. Listing information is deemed reliable but not guaranteed accurate.