
445 240th Avenue #204, Arnolds Park, IA 51331
Local realty services provided by:CENTURY 21 ProLink
445 240th Avenue #204,Arnolds Park, IA 51331
$809,000
- 3 Beds
- 2 Baths
- 1,820 sq. ft.
- Condominium
- Active
Listed by: aaron jones
Office: re/max lakes realty
MLS#:260823
Source:IA_IGLBOR
Price summary
- Price:$809,000
- Price per sq. ft.:$444.51
- Monthly HOA dues:$703.33
About this home
Wake up to panoramic lake views and experience one of the best locations at Bridges Bay Resort. This lakefront corner unit in the Newport Building offers the extra windows, natural light, and expansive views that make these larger floor plans some of the most desirable condos in the development. Guaranteed hoist space makes this place even sweeter. Pride of ownership is evident throughout this 3-bedroom, 2-bathroom condo, which has never been used as a rental. Whether you're looking for a personal retreat or a future investment opportunity, you'll appreciate how well this property has been maintained. The spacious primary suite features beautiful lake views, a tiled walk-in shower, double vanity, and plenty of room to unwind after a day on the water. The open-concept kitchen, dining, and living areas are designed to maximize the views, creating an inviting space for entertaining family and friends. One of the biggest recent improvements is the complete exterior renovation of the Newport Building, matching the updates completed throughout Bridges Bay. Fresh exterior finishes, along with new hallway paint and carpet, give the entire building a clean, modern feel that buyers will appreciate for years to come. Step outside and enjoy everything Bridges Bay Resort has to offer, including six daily passes to the indoor and outdoor waterparks, multiple pools, fitness center, arcade, fishing pond, Bracco Waterfront Bar & Grill, The Waterfront Restaurant, and easy access to East Lake Okoboji. Whether you're relaxing on your private balcony, watching boats cruise by, or enjoying sunset views over the lake, this condo delivers the Okoboji lifestyle you've been waiting for. Lakefront, never rented, beautifully maintained, and located in one of Bridges Bay's most refreshed buildings—this is an opportunity you won't want to miss....
Contact an agent
Home facts
- Year built:2010
- Listing ID #:260823
- Added:1 day(s) ago
- Updated:July 16, 2026 at 10:33 AM
Rooms and interior
- Bedrooms:3
- Total bathrooms:2
- Full bathrooms:1
- Flooring:Tiled Floors
- Kitchen Description:Dishwasher, Disposal, Eat-in Kitchen, Kitchen Center Island, Microwave, Range/Stove, Refrigerator
- Bedroom Description:Main Floor Bedrooms
- Living area:1,820 sq. ft.
Heating and cooling
- Cooling:Central
- Heating:Forced Air, Heat Pump
Structure and exterior
- Roof:Asphalt
- Year built:2010
- Building area:1,820 sq. ft.
- Lot area:0.1 Acres
- Construction Materials:Stone
- Exterior Features:Balcony
- Levels:1 Story
Utilities
- Water:Public/City
- Sewer:Public Sewer
Finances and disclosures
- Price:$809,000
- Price per sq. ft.:$444.51
- Tax amount:$7,704
Features and amenities
- Laundry features:Dryer, Main Floor Laundry, Washer, Washer/Dryer Hookups
- Amenities:Broadband Available, Cable TV, Ceiling Fan(s), Kitchen Center Island, Natural Woodwork, Smoke Alarms, Tiled Floors, Walk-in Closet, Window Coverings
- Pool features:In-Ground, Indoor, Outdoor, Pool
Parking
- Parking description:Tuckunder
- Garage spaces:1
New listings near 445 240th Avenue #204
- New
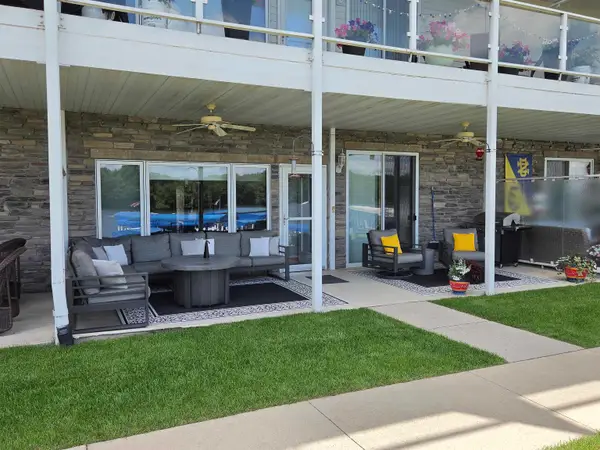 $654,900Active3 beds 2 baths1,393 sq. ft.
14 Iowa Street #A3, Arnolds Park, IA 51331
MLS# 260788Listed by: RE/MAX LAKES REALTY - New
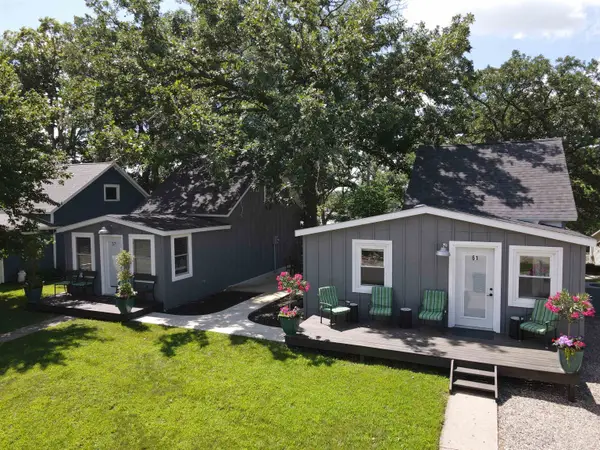 $775,000Active5 beds 2 baths1,475 sq. ft.
57 & 61 Dewey Street, Arnolds Park, IA 51331
MLS# 260778Listed by: STAUSS REALTY 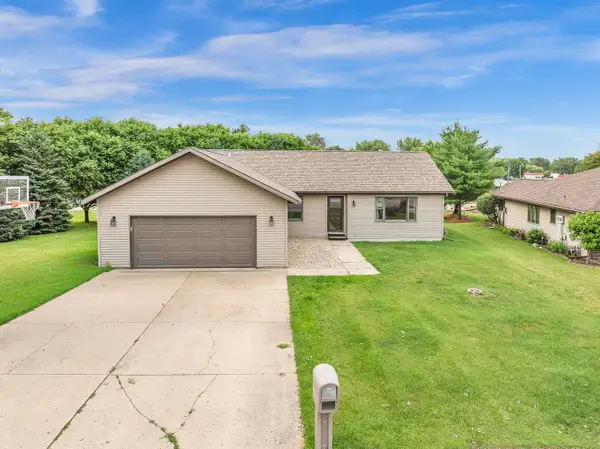 $387,500Active3 beds 2 baths1,474 sq. ft.
424 Emerald Drive, Arnolds Park, IA 51331
MLS# 260754Listed by: KELLER WILLIAMS OKOBOJI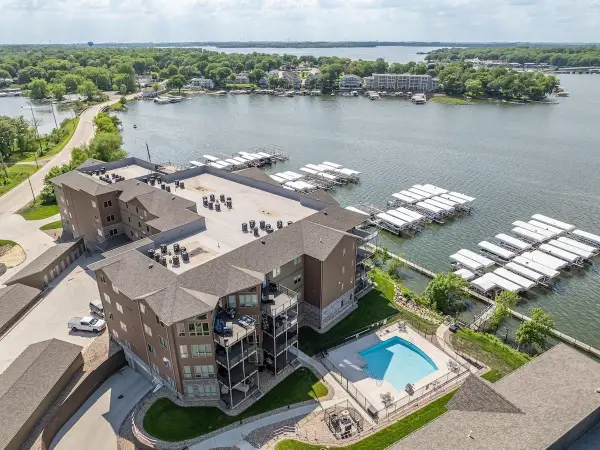 $835,000Active4 beds 3 baths1,854 sq. ft.
570 Linden Drive #316, Arnolds Park, IA 51331
MLS# 260747Listed by: RE/MAX LAKES REALTY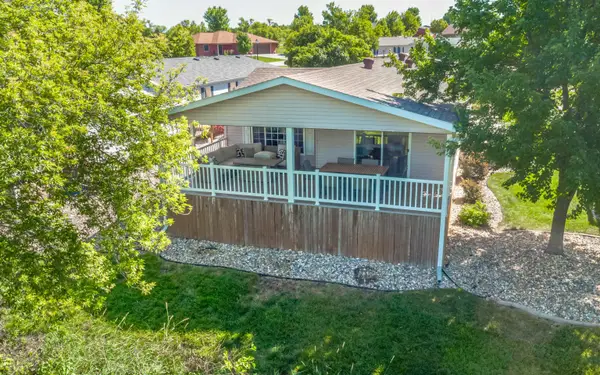 $455,000Pending3 beds 2 baths1,488 sq. ft.
705 Sunshine Run, Arnolds Park, IA 51331
MLS# 260742Listed by: OKOBOJI REALTY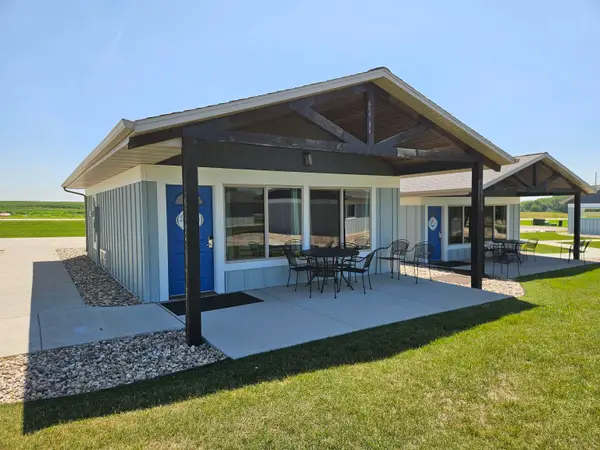 $199,000Active2 beds 1 baths600 sq. ft.
290 240th Avenue #315, Arnolds Park, IA 51331
MLS# 260724Listed by: RE/MAX LAKES REALTY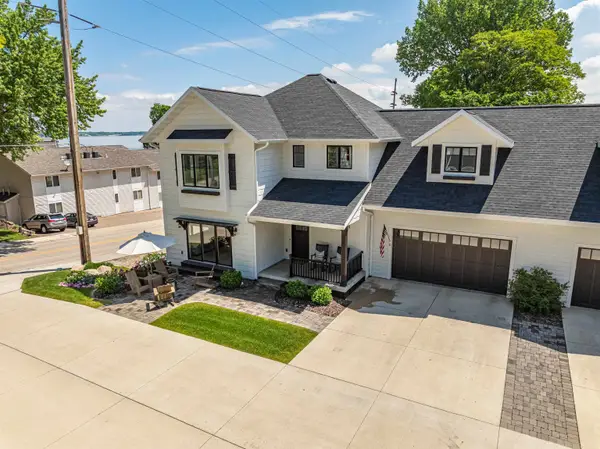 $769,500Active5 beds 5 baths3,778 sq. ft.
171 Linden Drive #D, Arnolds Park, IA 51331
MLS# 260713Listed by: OKOBOJI REALTY $38,000Active-- beds -- baths384 sq. ft.
269 242nd Avenue, Arnolds Park, IA 51331
MLS# 260714Listed by: RE/MAX LAKES REALTY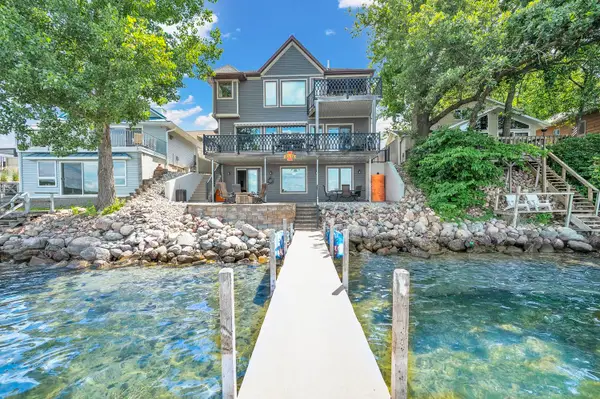 $2,990,000Active4 beds 4 baths2,499 sq. ft.
325 Lakeshore Drive, Arnolds Park, IA 51331
MLS# 260717Listed by: JENSEN REAL ESTATE


Protect your home and budget from life's surprises with an Assurant Home Warranty, backed by a partner that supports you through every step of homeownership. Explore Plans.
©2026 Century 21 Real Estate LLC. All rights reserved. CENTURY 21®, the CENTURY 21 Logo and C21® are service marks owned by Century 21 Real Estate LLC. Century 21 Real Estate LLC fully supports the principles of the Fair Housing Act and the Equal Opportunity Act. Each office is independently owned and operated. Listing information is deemed reliable but not guaranteed accurate.