
570 Linden Drive #413, Arnolds Park, IA 51331
Local realty services provided by:CENTURY 21 ProLink
570 Linden Drive #413,Arnolds Park, IA 51331
$1,100,000
- 5 Beds
- 3 Baths
- 2,001 sq. ft.
- Condominium
- Active
Listed by: peggy bergh-kuker
Office: keller williams okoboji
MLS#:261371
Source:IA_IGLBOR
Price summary
- Price:$1,100,000
- Price per sq. ft.:$549.73
- Monthly HOA dues:$861.67
About this home
Rare opportunity to own a premier 5 Bedroom PENTHOUSE in the Stillwater building at Bridges Bay Resort! Spanning 2,001 sq. ft., this stunning 5-bedroom, 3-bathroom lakefront condo on East Okoboji Lake combines spacious single-level living with incredible resort amenities. As the largest layout in the building, this condo features an open-concept kitchen with a center island, main-floor laundry, and sweeping lake views. Enjoy Stillwater Bridge's exclusive rooftop deck, a heated underground garage stall, and additional storage. Steps away from the waterfront, owners enjoy full access to Bridges Bay Resort amenities, including six daily waterpark passes, multiple indoor/outdoor pools, on-site dining, and dock/lake access. Furnishings negotiable.
Contact an agent
Home facts
- Year built:2021
- Listing ID #:261371
- Added:1 day(s) ago
- Updated:October 21, 2026 at 01:55 AM
Rooms and interior
- Bedrooms:5
- Total bathrooms:3
- Full bathrooms:2
- Dining Description:Eat-in, Open Floor Plan
- Bathrooms Description:3/4 Basement, Main Floor Full Bath
- Kitchen Description:Dishwasher, Disposal, Eat-in Kitchen, Kitchen Center Island, Microwave, Pantry, Range/Stove, Refrigerator
- Bedroom Description:Main Floor Bedrooms
- Basement Description:Poured Concrete
- Living area:2,001 sq. ft.
Heating and cooling
- Cooling:Central
- Heating:Forced Air
Structure and exterior
- Roof:Asphalt
- Year built:2021
- Building area:2,001 sq. ft.
- Lot area:0.1 Acres
- Exterior Features:Deck
- Levels:1 Story
Utilities
- Water:Public/City
- Sewer:Public Sewer
Finances and disclosures
- Price:$1,100,000
- Price per sq. ft.:$549.73
- Tax amount:$7,022
Features and amenities
- Laundry features:Dryer, Main Floor Laundry, Washer, Washer/Dryer Hookups
- Amenities:Ceiling Fan(s), Garage Door Opener, Kitchen Center Island, Pantry, Smoke Alarms, Walk-in Closet, Window Coverings
- Pool features:In-Ground, Indoor, Outdoor, Pool
Parking
- Parking description:Attached, Garage Door Opener
- Garage spaces:1
New listings near 570 Linden Drive #413
- New
 $599,000Active4 beds 2 baths1,638 sq. ft.
580 Linden Drive #203, Arnolds Park, IA 51331
MLS# 261360Listed by: RE/MAX LAKES REALTY - New
 $569,000Active3 beds 4 baths1,989 sq. ft.
228 Us 71 Highway S #B11, Arnolds Park, IA 51331
MLS# 261351Listed by: KELLER WILLIAMS OKOBOJI - New
 $429,000Active3 beds 2 baths1,155 sq. ft.
290 240th Avenue #14, Arnolds Park, IA 51331
MLS# 261317Listed by: RE/MAX LAKES REALTY - New
 $665,000Active4 beds 3 baths2,280 sq. ft.
625 Meadowlark Lane, Arnolds Park, IA 51331
MLS# 261311Listed by: RE/MAX LAKES REALTY  $660,000Active3 beds 3 baths2,936 sq. ft.
383 202nd Street, Arnolds Park, IA 51331
MLS# 261285Listed by: STAUSS REALTY $514,900Active3 beds 2 baths1,530 sq. ft.
810 Lakeview Drive, Arnolds Park, IA 51331
MLS# 261274Listed by: EXIT REALTY MIDWEST- SPENCER/EMMETSBURG $799,500Active3 beds 2 baths1,781 sq. ft.
455 240th Avenue #208, Arnolds Park, IA 51331
MLS# 261261Listed by: RE/MAX LAKES REALTY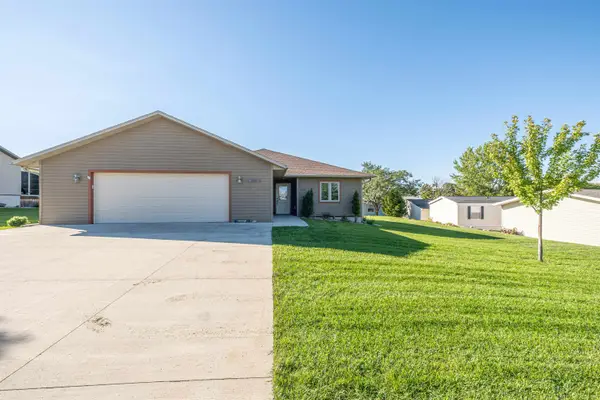 $529,000Active3 beds 2 baths1,537 sq. ft.
605 Blue Heron Road, Arnolds Park, IA 51331
MLS# 261258Listed by: OKOBOJI REALTY $90,000Active2 beds 1 baths960 sq. ft.
92 Rohr St Lot #19, Arnolds Park, IA 51331
MLS# 261246Listed by: REAL ESTATE UNLIMITED


Protect your home and budget from life's surprises with an Assurant Home Warranty, backed by a partner that supports you through every step of homeownership. Explore Plans.
©2026 Century 21 Real Estate LLC. All rights reserved. CENTURY 21®, the CENTURY 21 Logo and C21® are service marks owned by Century 21 Real Estate LLC. Century 21 Real Estate LLC fully supports the principles of the Fair Housing Act and the Equal Opportunity Act. Each office is independently owned and operated. Listing information is deemed reliable but not guaranteed accurate.