
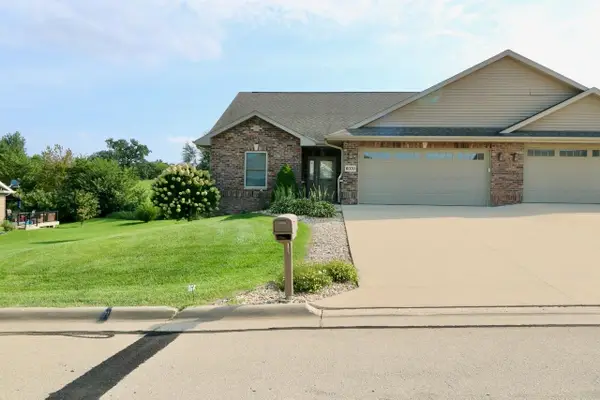
1943 Spyglass Drive, Asbury, IA 52002
Local realty services provided by:CENTURY 21 Signature Real Estate
1943 Spyglass Drive,Asbury, IA 52002
$594,500
- 4 Beds
- 3 Baths
- 3,332 sq. ft.
- Condominium
- Active
Listed by: dianne granger
Office: kw elite powered by kw 1advantage
MLS#:155323
Source:IA_DBOR
Price summary
- Price:$594,500
- Price per sq. ft.:$178.42
About this home
Luxury Living! Beautiful Custom 4 bedroom 3 bathroom 2 car garage Roomy Condo located in Asbury right next to The Meadows Golf Course. Beautifully backed up next to Wooded tree Line for privacy and enjoyment of some wildlife like Deer and maybe a few bunnies. Located in Wedgewood Subdivision on a Private Cul-de-sac. Over 3000sq feet in space. This opportunity does not come around often! Enjoy Quartz and Granite Countertops, Custom built cabinets, New AC and New Funace, New Roof, Bullnosed corners on every wall, Tray Ceilings, upgraded flooring and so much more. Laundry is on the Main floor. Owners are permitted to have a small contained garden in back of home. HOA is $250 a month Don't miss out on this Gem! Call today for an appointment!
Contact an agent
Home facts
- Year built:2003
- Subdivision & Development:UNIT B BLDG 10 OF WEDGEWOOD LOT 10 OF BLK 5 W.WOOD
- Listing ID #:155323
- Added:37 day(s) ago
- Updated:September 04, 2026 at 03:12 PM
Rooms and interior
- Bedrooms:4
- Total bathrooms:3
- Full bathrooms:3
- Kitchen Description:Dishwasher, Disposal, Microwave, Range, Refrigerator
- Basement Description:Full
- Living area:3,332 sq. ft.
Heating and cooling
- Cooling:Central Air
- Heating:Forced Air
- Central air:Yes
Structure and exterior
- Year built:2003
- Building area:3,332 sq. ft.
- Construction Materials:Brick
- Foundation Description:Concrete Perimeter
- Levels:1 Story
Schools
- High school:S. Hempstead
- Middle school:E. Roosevelt Middle
- Elementary school:Kennedy
Utilities
- Water:Community
- Sewer:Community Sewer
Finances and disclosures
- Price:$594,500
- Price per sq. ft.:$178.42
Features and amenities
- Appliances:Dishwasher, Disposal, Dryer, Microwave, Range, Refrigerator, Washer
- Laundry features:Dryer, On Main Level, Washer
Parking
- Total parking spaces:2
- Parking description:Attached
New listings near 1943 Spyglass Drive
- Open Sun, 12:30 to 1:30pmNew
 $360,000Active3 beds 3 baths2,364 sq. ft.
6070 Seven Springs Drive, Dubuque, IA 52002
MLS# 155638Listed by: REMAX ADVANTAGE  $780,000Active0 Acres
Chavenelle Road #at Seippel Road, Dubuque, IA 52002
MLS# 142177Listed by: BOB FELDERMAN REALTY & PHOTOGRAPHY- New
 $450,000Active5 beds 3 baths2,640 sq. ft.
6305 Kiowa Court, Asbury, IA 52002
MLS# 155593Listed by: EXP REALTY, LLC - Open Fri, 11am to 12pmNew
 $349,900Active4 beds 3 baths2,210 sq. ft.
2280 Trenton Road, Asbury, IA 52002
MLS# 155582Listed by: AMERICAN REALTY OF DUBUQUE, INC.  $799,000Active5 beds 3 baths3,580 sq. ft.
2182 Seippel Road, Dubuque, IA 52002
MLS# 153252Listed by: REALTY PROS LTD.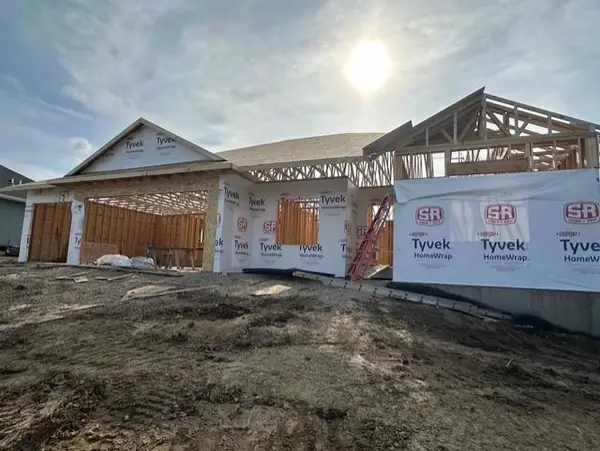 $569,000Active3 beds 4 baths2,761 sq. ft.
2261 Antler Ridge Drive, Dubuque, IA 52002
MLS# 155532Listed by: EXIT UNLIMITED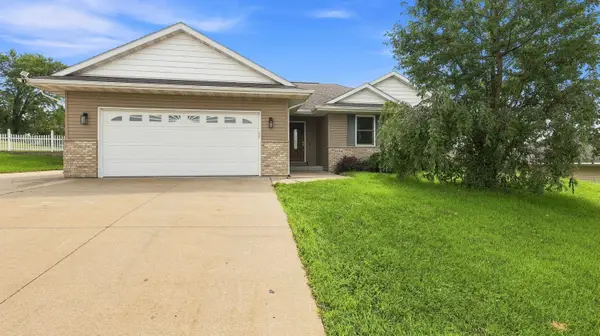 $359,900Pending4 beds 3 baths2,173 sq. ft.
2300 Trenton Road, Dubuque, IA 52002
MLS# 155496Listed by: REAL BROKER, LLC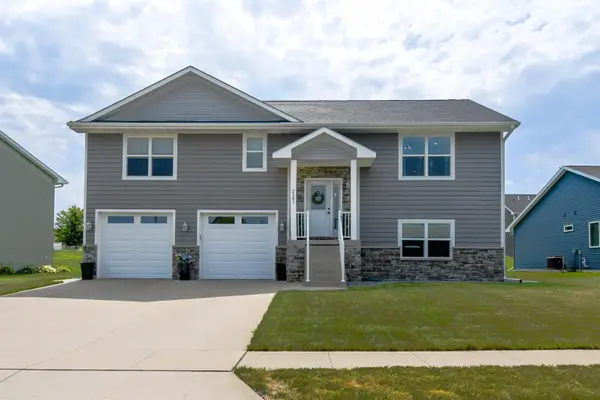 $379,900Pending4 beds 3 baths2,500 sq. ft.
2161 Blackfoot Lane, Dubuque, IA 52002
MLS# 155420Listed by: KW ELITE POWERED BY KW 1ADVANTAGE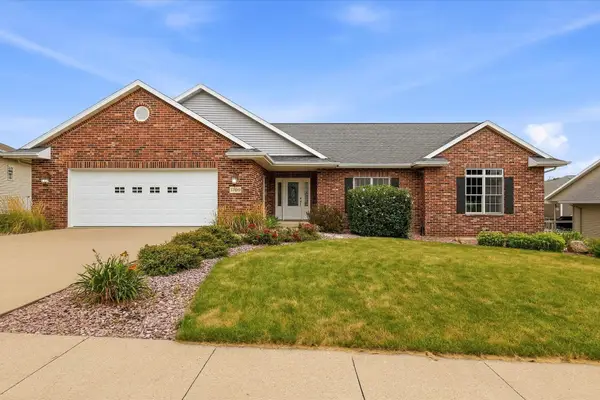 $485,000Pending4 beds 3 baths3,000 sq. ft.
5700 Clay Ridge Drive, Dubuque, IA 52002
MLS# 155413Listed by: EXIT UNLIMITED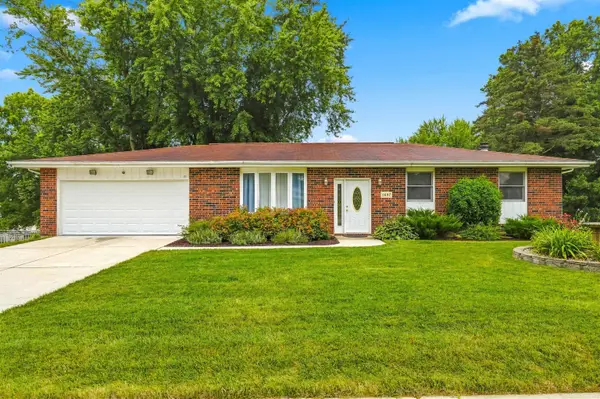 $335,000Pending3 beds 2 baths2,536 sq. ft.
5697 Sunset Drive, Dubuque, IA 52002
MLS# 155409Listed by: REMAX ADVANTAGE


Protect your home and budget from life's surprises with an Assurant Home Warranty, backed by a partner that supports you through every step of homeownership. Explore Plans.
©2026 Century 21 Real Estate LLC. All rights reserved. CENTURY 21®, the CENTURY 21 Logo and C21® are service marks owned by Century 21 Real Estate LLC. Century 21 Real Estate LLC fully supports the principles of the Fair Housing Act and the Equal Opportunity Act. Each office is independently owned and operated. Listing information is deemed reliable but not guaranteed accurate.