6070 Seven Springs Drive, Dubuque, IA 52002
Local realty services provided by:CENTURY 21 Signature Real Estate
6070 Seven Springs Drive,Dubuque, IA 52002
$355,000
- 3 Beds
- 3 Baths
- - sq. ft.
- Single family
- Sold
Listed by: joseph turner
Office: remax advantage
MLS#:155638
Source:IA_DBOR
Sorry, we are unable to map this address
Price summary
- Price:$355,000
About this home
You will be impressed with this exceptional one story townhome located in Forest Hills Subdivision! Built in 2016 it offers spacious living and a great floor plan. The main level features two bedrooms, including a master suite with full bath and walk-in closet, a second bathroom, plus main floor laundry. The kitchen offers abundant cabinetry, a pantry, granite countertops, and included appliances, while the living room features a cozy gas fireplace. You’ll love the no step entry and 9 foot ceilings designed for comfort and accessibility. The finished lower level adds a large family room, third bedroom, full bath, and bar area perfect for guests or entertaining. Enjoy the private patio with retractable sun shade, privacy fence, and attractive landscaping. A 2 car attached garage completes this exceptional home. This is a property you won’t want to miss!
Contact an agent
Home facts
- Year built:2016
- Subdivision & Development:Lot 2-68 Forest Hills Estates
- Listing ID #:155638
- Added:44 day(s) ago
- Updated:October 18, 2026 at 06:45 AM
Rooms and interior
- Bedrooms:3
- Total bathrooms:3
- Full bathrooms:3
- Kitchen Description:Dishwasher, Disposal, Microwave, Range, Refrigerator
- Basement Description:Full
Heating and cooling
- Cooling:Central Air
- Heating:Forced Air
- Central air:Yes
Structure and exterior
- Year built:2016
- Construction Materials:Brick
- Foundation Description:Concrete Perimeter
- Levels:1 Story
Schools
- High school:S. Hempstead
- Middle school:E. Roosevelt Middle
- Elementary school:Kennedy
Utilities
- Water:Public
- Sewer:Public Sewer
Finances and disclosures
- Price:$355,000
Features and amenities
- Appliances:Dishwasher, Disposal, Microwave, Range, Refrigerator, Water Softener
- Laundry features:On Main Level
Parking
- Total parking spaces:2
- Parking description:Attached
New listings near 6070 Seven Springs Drive
- Open Sun, 11am to 12pmNew
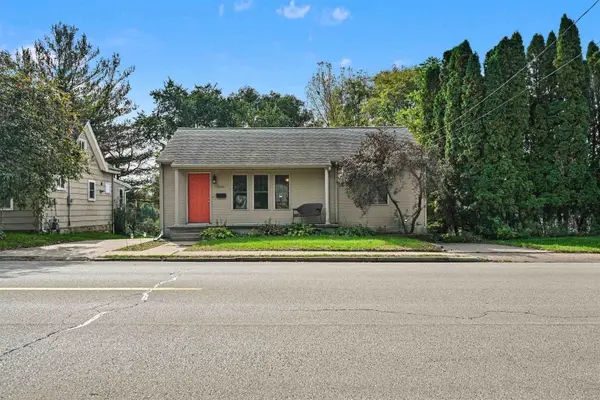
 $275,000Active2 beds 2 baths1,701 sq. ft.
1341 S Grandview Avenue, Dubuque, IA 52003
MLS# 155967Listed by: CENTURY 21 SIGNATURE REAL ESTATE - New
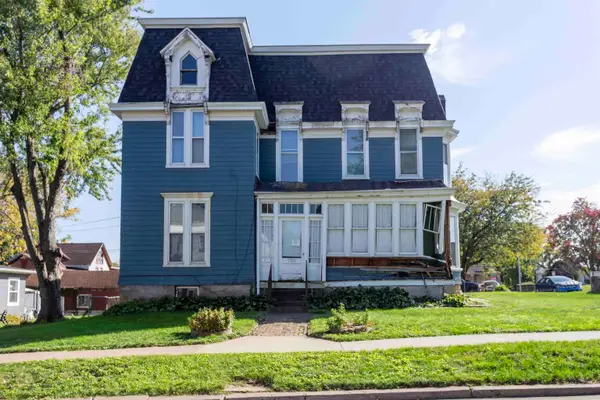 $85,000Active-- beds -- baths2,332 sq. ft.
788 Fenelon Place, Dubuque, IA 52001
MLS# 155963Listed by: KELLER WILLIAMS LEGACY GROUP - New
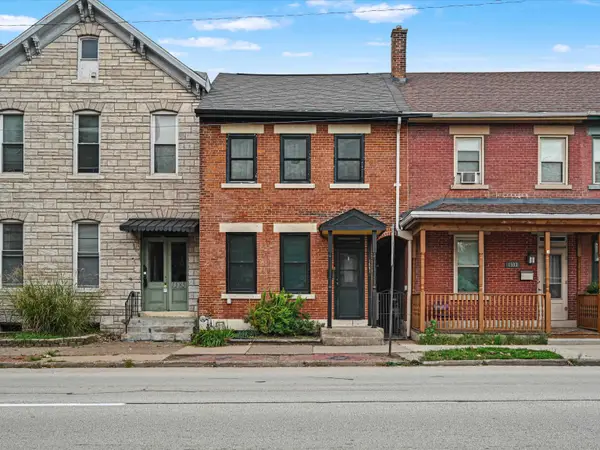 $145,000Active2 beds 1 baths1,148 sq. ft.
1591 White Street, Dubuque, IA 52001
MLS# 155959Listed by: CENTURY 21 SIGNATURE REAL ESTATE - Open Sun, 11:30am to 1pmNew
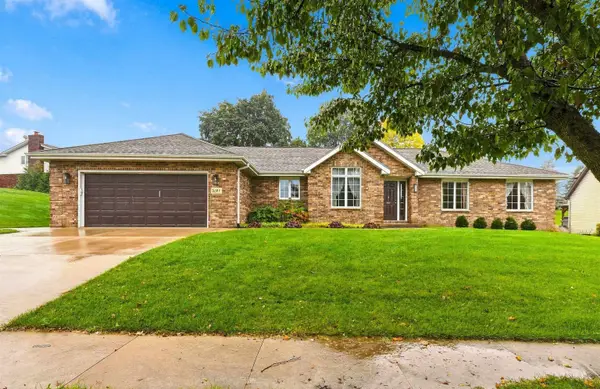 $490,000Active3 beds 4 baths3,119 sq. ft.
3187 Highland Park Drive, Dubuque, IA 52001
MLS# 155961Listed by: KELLER WILLIAMS LEGACY GROUP - Open Sun, 1 to 2:30pmNew
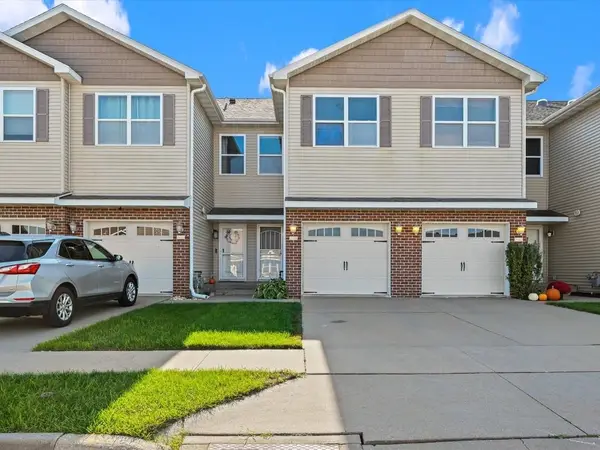 $225,000Active3 beds 3 baths1,539 sq. ft.
2664 Millstone Dr., Dubuque, IA 52002
MLS# 155955Listed by: AMERICAN REALTY OF DUBUQUE, INC. - New
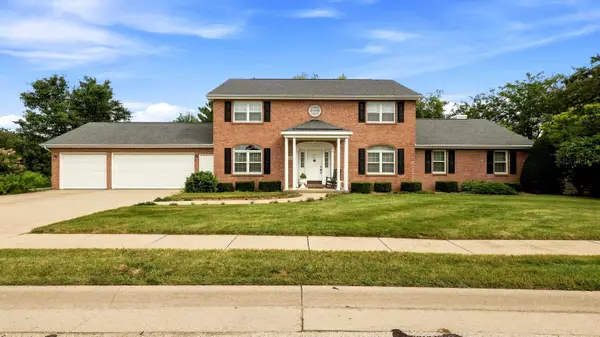 $615,000Active4 beds 4 baths3,907 sq. ft.
2807 Arbor Hills Drive, Dubuque, IA 52001
MLS# 155953Listed by: CENTURY 21 SIGNATURE REAL ESTATE - Open Sun, 11:30am to 1:30pmNew
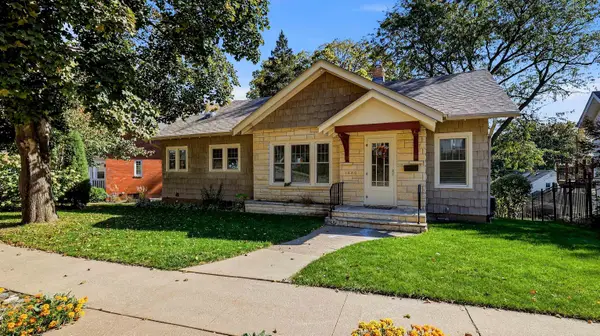 $310,000Active4 beds 3 baths2,663 sq. ft.
1420 Parkway Street, DUBUQUE, IA 52001
MLS# 202606551Listed by: KELLER WILLIAMS REALTY SIGNATURE - Open Sun, 11am to 12pmNew
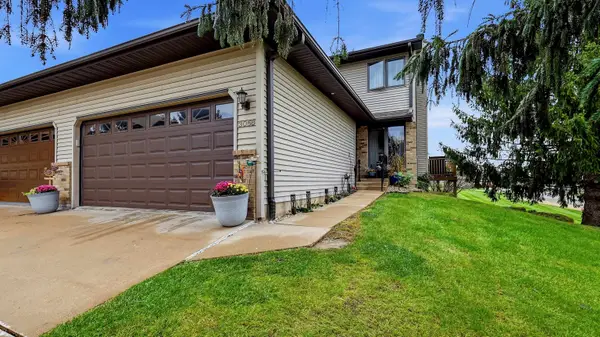 $357,500Active3 beds 3 baths1,961 sq. ft.
3058 Deerwood Circle, Dubuque, IA 52003
MLS# 155942Listed by: EXP REALTY, LLC - New
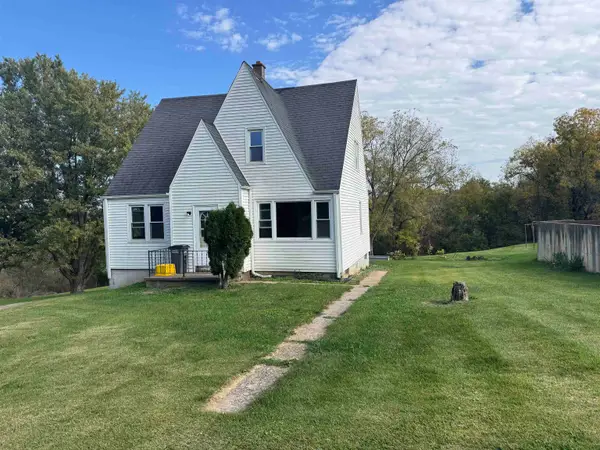 $100,000Active3 beds 2 baths1,209 sq. ft.
3595 Crescent Court, Dubuque, IA 52001
MLS# 155938Listed by: RUHL & RUHL REALTORS - Open Sun, 11am to 12pmNew
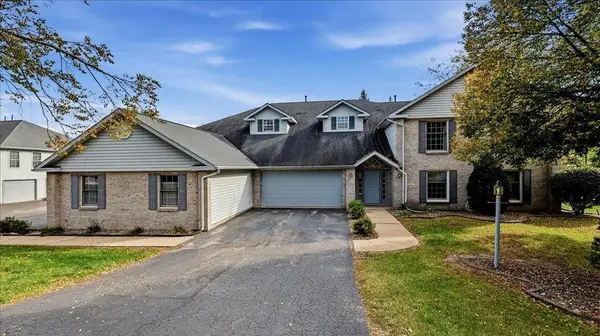 $244,900Active2 beds 2 baths1,422 sq. ft.
3294 Lake Ridge Drive #Unit B, Dubuque, IA 52003
MLS# 155936Listed by: KELLER WILLIAMS LEGACY GROUP


Protect your home and budget from life's surprises with an Assurant Home Warranty, backed by a partner that supports you through every step of homeownership. Explore Plans.
©2026 Century 21 Real Estate LLC. All rights reserved. CENTURY 21®, the CENTURY 21 Logo and C21® are service marks owned by Century 21 Real Estate LLC. Century 21 Real Estate LLC fully supports the principles of the Fair Housing Act and the Equal Opportunity Act. Each office is independently owned and operated. Listing information is deemed reliable but not guaranteed accurate.