
3045 Hales Mill Road, Asbury, IA 52002
Local realty services provided by:CENTURY 21 Signature Real Estate
3045 Hales Mill Road,Asbury, IA 52002
$284,000
- 3 Beds
- 2 Baths
- 1,696 sq. ft.
- Single family
- Pending
Listed by: jim dix
Office: remax advantage
MLS#:155309
Source:IA_DBOR
Price summary
- Price:$284,000
- Price per sq. ft.:$167.45
About this home
Welcome home to this beautifully well-maintained ranch. This inviting home offers 3 spacious bedrooms, 1.5 bathrooms, and a detached 2-car garage, partially finished basement providing the perfect blend of comfort and functionality. Inside, you'll find numerous updates throughout, creating a move-in-ready home with modern appeal while maintaining its warm, welcoming character. The functional floor plan offers comfortable everyday living and great space for entertaining. Conveniently located near parks, schools, shopping, and dining, this home offers the perfect combination of charm and everyday convenience. Don't miss your opportunity to make this updated ranch your next home!
Contact an agent
Home facts
- Year built:1954
- Subdivision & Development:LOT 1-1-2-1 W 1/2 W 1/2 SW - SEC 17 T89N R2E;
- Listing ID #:155309
- Added:28 day(s) ago
- Updated:August 25, 2026 at 05:54 PM
Rooms and interior
- Bedrooms:3
- Total bathrooms:2
- Full bathrooms:1
- Half bathrooms:1
- Kitchen Description:Dishwasher, Range, Refrigerator
- Basement Description:Full
- Living area:1,696 sq. ft.
Heating and cooling
- Cooling:Central Air
- Heating:Forced Air
- Central air:Yes
Structure and exterior
- Roof:Composition Shingle
- Year built:1954
- Building area:1,696 sq. ft.
- Construction Materials:Vinyl
- Exterior Features:Deck, Fence, Porch
- Foundation Description:Block, Concrete Perimeter
- Levels:1 Story
Schools
- High school:S. Hempstead
- Middle school:E. Roosevelt Middle
- Elementary school:Carver
Utilities
- Water:Private, Well
- Sewer:Public Sewer
Finances and disclosures
- Price:$284,000
- Price per sq. ft.:$167.45
Features and amenities
- Appliances:Dishwasher, Dryer, Range, Refrigerator, Washer, Water Softener
- Laundry features:Dryer, Lower Level, Washer
Parking
- Total parking spaces:2
- Parking description:Detached
New listings near 3045 Hales Mill Road
- New
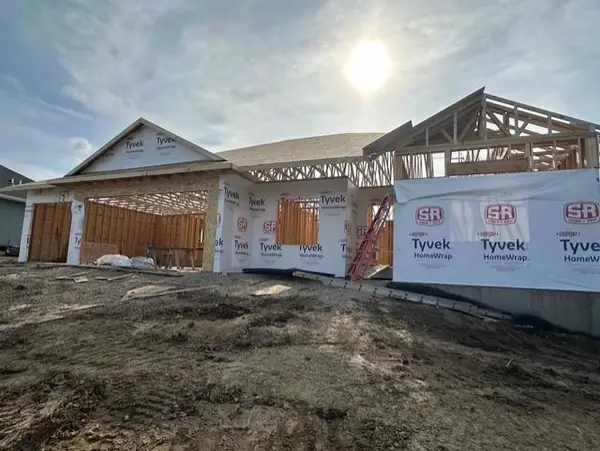 $569,000Active3 beds 4 baths2,761 sq. ft.
2261 Antler Ridge Drive, Dubuque, IA 52002
MLS# 155532Listed by: EXIT UNLIMITED 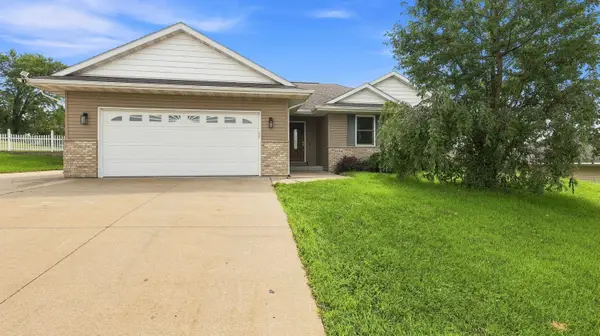 $359,900Pending4 beds 3 baths2,173 sq. ft.
2300 Trenton Road, Dubuque, IA 52002
MLS# 155496Listed by: REAL BROKER, LLC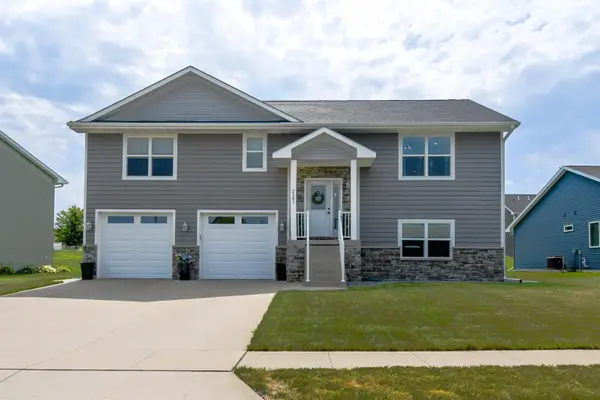 $379,900Pending4 beds 3 baths2,500 sq. ft.
2161 Blackfoot Lane, Dubuque, IA 52002
MLS# 155420Listed by: KW ELITE POWERED BY KW 1ADVANTAGE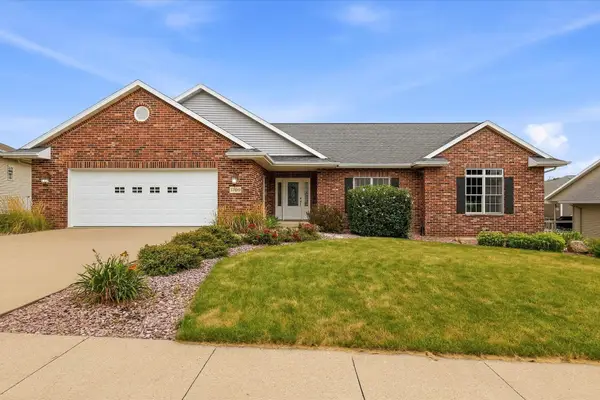 $485,000Pending4 beds 3 baths3,000 sq. ft.
5700 Clay Ridge Drive, Dubuque, IA 52002
MLS# 155413Listed by: EXIT UNLIMITED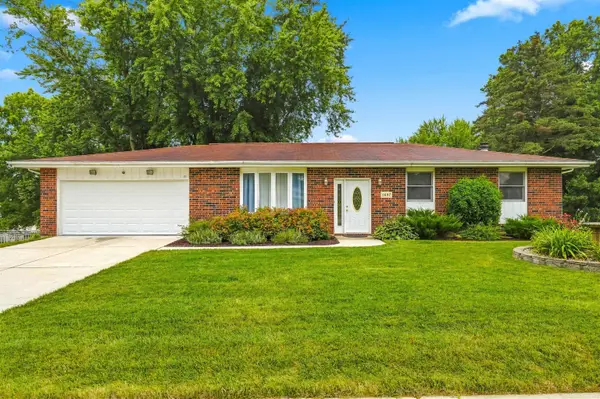 $335,000Pending3 beds 2 baths2,536 sq. ft.
5697 Sunset Drive, Dubuque, IA 52002
MLS# 155409Listed by: REMAX ADVANTAGE $350,000Pending4 beds 3 baths2,239 sq. ft.
2324 Briarwood Drive, Asbury, IA 52002
MLS# 155399Listed by: REALTY ONE GROUP KEY CITY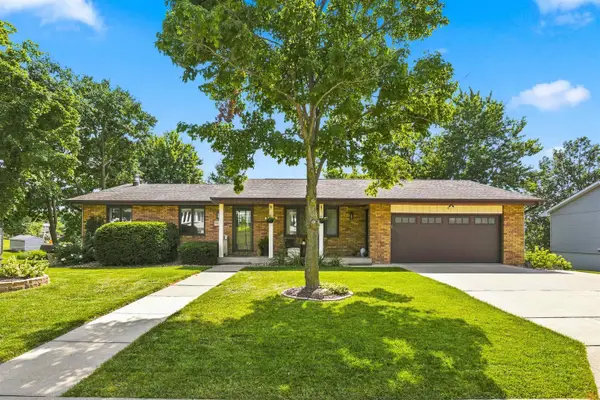 $376,000Pending4 beds 2 baths2,340 sq. ft.
5153 Sun Valley Drive, Dubuque, IA 52002
MLS# 155384Listed by: AMERICAN REALTY OF DUBUQUE, INC.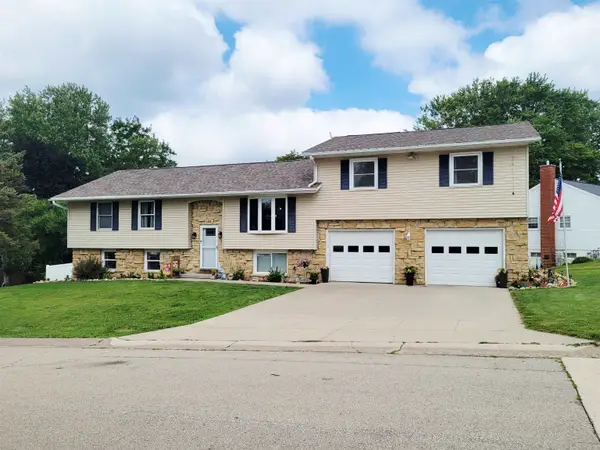 $399,000Active5 beds 3 baths3,120 sq. ft.
5503 Northwood Court, Dubuque, IA 52002
MLS# 155366Listed by: RED TREE REALTY/REAL BROKER, LLC $430,000Active4 beds 3 baths2,467 sq. ft.
6183 Forest Hills Drive, Dubuque, IA 52002
MLS# 155356Listed by: CENTURY 21 SIGNATURE REAL ESTATE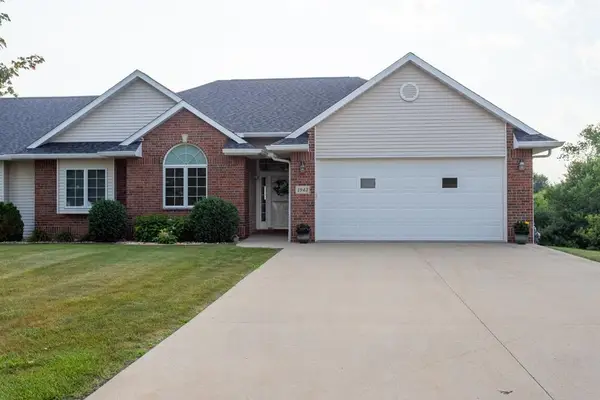 $605,000Active4 beds 3 baths3,332 sq. ft.
1943 Spyglass Drive, Asbury, IA 52002
MLS# 155323Listed by: KW ELITE POWERED BY KW 1ADVANTAGE


Protect your home and budget from life's surprises with an Assurant Home Warranty, backed by a partner that supports you through every step of homeownership. Explore Plans.
©2026 Century 21 Real Estate LLC. All rights reserved. CENTURY 21®, the CENTURY 21 Logo and C21® are service marks owned by Century 21 Real Estate LLC. Century 21 Real Estate LLC fully supports the principles of the Fair Housing Act and the Equal Opportunity Act. Each office is independently owned and operated. Listing information is deemed reliable but not guaranteed accurate.