
6138 Seven Springs Drive, Asbury, IA 52002
Local realty services provided by:CENTURY 21 Signature Real Estate
6138 Seven Springs Drive,Asbury, IA 52002
$185,000
- 2 Beds
- 2 Baths
- 1,072 sq. ft.
- Single family
- Pending
Listed by: paula bodish
Office: remax advantage
MLS#:155667
Source:IA_DBOR
Price summary
- Price:$185,000
- Price per sq. ft.:$172.57
About this home
This charming ranch-style town home offers easy, one-level living with a thoughtful layout perfect for comfort and convenience. With no basement, the design focuses on maximizing the main floor space. The home features two bedrooms, providing ample room for relaxation and privacy. It also includes two full bathrooms, ensuring comfort and functionality for residents and guests alike. The living areas are ideal for everyday living and entertaining. A two-car garage offers plenty of storage and parking space. Perfect for those seeking a low-maintenance, efficient home without sacrificing style or comfort.
Contact an agent
Home facts
- Year built:2003
- Subdivision & Development:Lot 2-62 forest hills estate
- Listing ID #:155667
- Added:2 day(s) ago
- Updated:September 12, 2026 at 02:50 AM
Rooms and interior
- Bedrooms:2
- Total bathrooms:2
- Full bathrooms:2
- Kitchen Description:Dishwasher, Disposal, Range, Refrigerator
- Living area:1,072 sq. ft.
Heating and cooling
- Cooling:Central Air
- Heating:Forced Air
- Central air:Yes
Structure and exterior
- Year built:2003
- Building area:1,072 sq. ft.
- Construction Materials:Brick
- Foundation Description:Slab
- Levels:1 Story
Schools
- High school:S. Hempstead
- Middle school:E. Roosevelt Middle
- Elementary school:Kennedy
Utilities
- Water:Public
- Sewer:Public Sewer
Finances and disclosures
- Price:$185,000
- Price per sq. ft.:$172.57
Features and amenities
- Appliances:Dishwasher, Disposal, Range, Refrigerator, Water Softener
- Laundry features:On Main Level
Parking
- Total parking spaces:2
- Parking description:Attached
New listings near 6138 Seven Springs Drive
- Open Sun, 11am to 12:30pm
 $185,000Pending2 beds 2 baths1,576 sq. ft.
5140 Saratoga Road, Asbury, IA 52002
MLS# 155689Listed by: REAL BROKER, LLC - New
 $799,999Active4 beds 4 baths3,716 sq. ft.
2151 Berry Lane, Asbury, IA 52002
MLS# 155675Listed by: EQUITY REAL ESTATE GROUP LLC 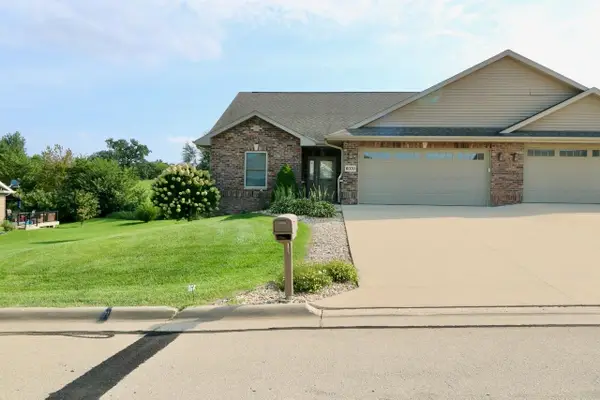 $360,000Pending3 beds 3 baths2,364 sq. ft.
6070 Seven Springs Drive, Dubuque, IA 52002
MLS# 155638Listed by: REMAX ADVANTAGE $780,000Active0 Acres
Chavenelle Road #at Seippel Road, Dubuque, IA 52002
MLS# 142177Listed by: BOB FELDERMAN REALTY & PHOTOGRAPHY $440,000Active5 beds 3 baths2,640 sq. ft.
6305 Kiowa Court, Asbury, IA 52002
MLS# 155593Listed by: EXP REALTY, LLC $339,900Active4 beds 3 baths2,210 sq. ft.
2280 Trenton Road, Asbury, IA 52002
MLS# 155582Listed by: AMERICAN REALTY OF DUBUQUE, INC. $799,000Active5 beds 3 baths3,580 sq. ft.
2182 Seippel Road, Dubuque, IA 52002
MLS# 153252Listed by: REALTY PROS LTD.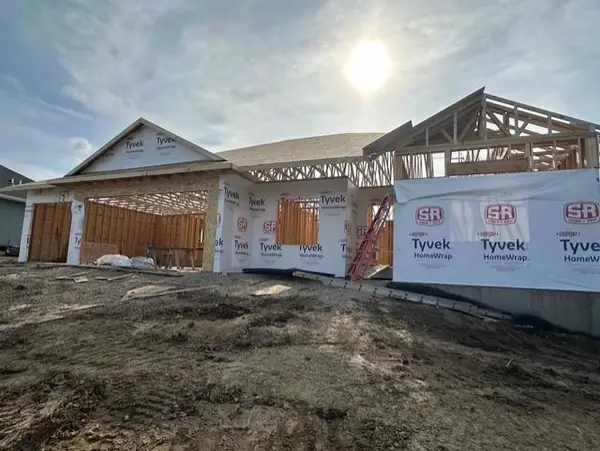 $569,000Active3 beds 4 baths2,761 sq. ft.
2261 Antler Ridge Drive, Dubuque, IA 52002
MLS# 155532Listed by: EXIT UNLIMITED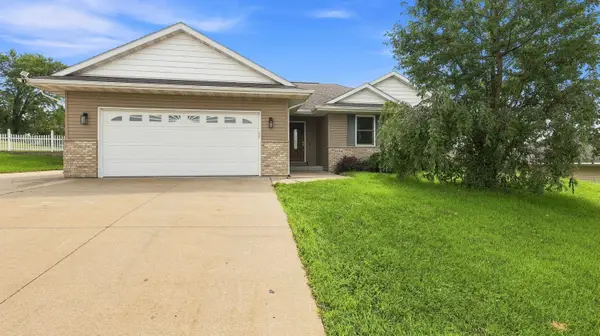 $359,900Pending4 beds 3 baths2,173 sq. ft.
2300 Trenton Road, Dubuque, IA 52002
MLS# 155496Listed by: REAL BROKER, LLC


Protect your home and budget from life's surprises with an Assurant Home Warranty, backed by a partner that supports you through every step of homeownership. Explore Plans.
©2026 Century 21 Real Estate LLC. All rights reserved. CENTURY 21®, the CENTURY 21 Logo and C21® are service marks owned by Century 21 Real Estate LLC. Century 21 Real Estate LLC fully supports the principles of the Fair Housing Act and the Equal Opportunity Act. Each office is independently owned and operated. Listing information is deemed reliable but not guaranteed accurate.