
154 1st Ave., Ashton, IA 51232
Local realty services provided by:CENTURY 21 Signature Real Estate
154 1st Ave.,Ashton, IA 51232
$189,900
- 2 Beds
- 2 Baths
- 2,560 sq. ft.
- Single family
- Active
Listed by: diane schulte
Office: klaassen realty - sibley
MLS#:833555
Source:IA_GSCBOR
Price summary
- Price:$189,900
- Price per sq. ft.:$74.18
About this home
This unique home has so much to offer! The upper/main level boasts a spacious living room with a great view of the river and occasional wild life to the east. You can also enjoy the sunrise with a cup of coffee on the large patio. Laundry is on the main floor for your convenience. The lower level has a large family room, bar area, 3/4 bath, & entrance to the garage. Large backyard has a play set & two storage sheds that remain with the property. Check it out to see if this is the home for you.
Contact an agent
Home facts
- Year built:1956
- Listing ID #:833555
- Added:106 day(s) ago
- Updated:October 10, 2026 at 03:31 PM
Rooms and interior
- Bedrooms:2
- Total bathrooms:2
- Full bathrooms:2
- Basement Description:Full
- Living area:2,560 sq. ft.
Heating and cooling
- Cooling:Central
- Heating:Forced Air
Structure and exterior
- Roof:Shingle
- Year built:1956
- Building area:2,560 sq. ft.
- Lot area:0.21 Acres
- Architectural Style:Ranch
- Construction Materials:Vinyl
Schools
- High school:Sheldon
- Middle school:Sheldon
- Elementary school:Sheldon
Utilities
- Water:City
- Sewer:City
Finances and disclosures
- Price:$189,900
- Price per sq. ft.:$74.18
- Tax amount:$2,612
Parking
- Parking description:Concrete Driveway, Detached Garage
- Garage spaces:2
New listings near 154 1st Ave.
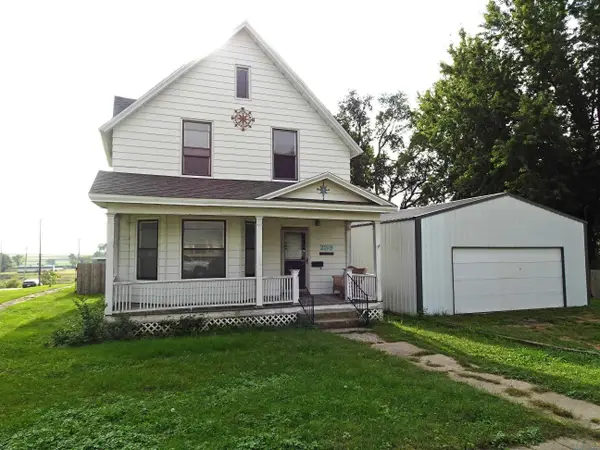 $157,500Active5 beds 2 baths2,303 sq. ft.
259 2nd Avenue, Ashton, IA 51232
MLS# 834775Listed by: ISB SERVICES INC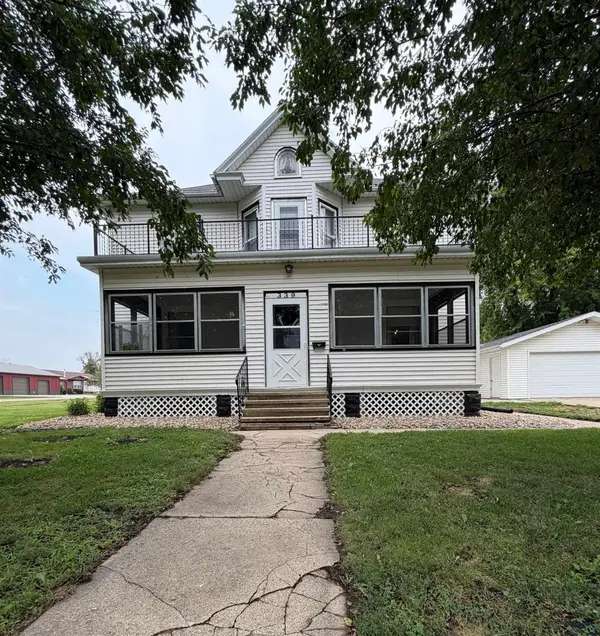 $199,900Active6 beds 2 baths2,346 sq. ft.
339 3rd Street, Ashton, IA 51232
MLS# 834090Listed by: ISB SERVICES INC $159,000Active2 beds 1 baths1,370 sq. ft.
455 4th Avenue, Ashton, IA 51232
MLS# 830739Listed by: ISB SERVICES INC


Protect your home and budget from life's surprises with an Assurant Home Warranty, backed by a partner that supports you through every step of homeownership. Explore Plans.
©2026 Century 21 Real Estate LLC. All rights reserved. CENTURY 21®, the CENTURY 21 Logo and C21® are service marks owned by Century 21 Real Estate LLC. Century 21 Real Estate LLC fully supports the principles of the Fair Housing Act and the Equal Opportunity Act. Each office is independently owned and operated. Listing information is deemed reliable but not guaranteed accurate.