
259 2nd Avenue, Ashton, IA 51232
Local realty services provided by:CENTURY 21 Signature Real Estate
259 2nd Avenue,Ashton, IA 51232
$149,500
- 5 Beds
- 2 Baths
- 2,303 sq. ft.
- Single family
- Active
Listed by: corey elgersma
Office: isb services inc
MLS#:834775
Source:IA_GSCBOR
Price summary
- Price:$149,500
- Price per sq. ft.:$64.92
About this home
Check out this 2-story home situated on almost a ½-acre lot in Ashton, IA! Offering comfortable living and an expansive layout, this may just be right for you! There’s something easy to appreciate about this home, starting with some nice flooring that runs through much of the living space. The bright eat-in kitchen offers generous cabinet space, while the living and dining areas keep the main floor open and connected. You’ll also find a nice-sized bedroom, a full bath with a whirlpool tub/shower combo, and a convenient laundry room on the main floor. Upstairs includes four additional large bedrooms and a second full bath. The full, unfinished basement offers great storage space. Out back, the fenced-in yard and patio offer room for pets, play, gardening, or simply enjoying the outdoors. Don’t forget the front porch and detached two-car garage as well. This home is ready for its next owner! UTILITIES INFO - AVERAGE MONTHLY TOTAL: $231.85 - Gas/Electricity: Alliant Energy; Water/Sewer: Ashton Municipal; Garbage/Recycling: Ashton Municipal...
Contact an agent
Home facts
- Year built:1907
- Listing ID #:834775
- Added:19 day(s) ago
- Updated:October 14, 2026 at 07:48 PM
Rooms and interior
- Bedrooms:5
- Total bathrooms:2
- Full bathrooms:2
- Flooring:Hardwood Floors
- Kitchen Description:Eat-in Kitchen
- Basement Description:Full
- Living area:2,303 sq. ft.
Heating and cooling
- Cooling:Window
- Heating:Radiant
Structure and exterior
- Roof:Shingle
- Year built:1907
- Building area:2,303 sq. ft.
- Lot area:0.46 Acres
- Construction Materials:Block, Steel
- Exterior Features:Patio, Porch
- Levels:2 Story
Schools
- High school:Sheldon
- Middle school:Sheldon
- Elementary school:Sheldon
Utilities
- Water:City
- Sewer:City
Finances and disclosures
- Price:$149,500
- Price per sq. ft.:$64.92
- Tax amount:$1,568
Features and amenities
- Laundry features:Main Floor Laundry
- Amenities:Built-ins
Parking
- Parking description:Detached Garage, Dirt Driveway
- Garage spaces:2
New listings near 259 2nd Avenue
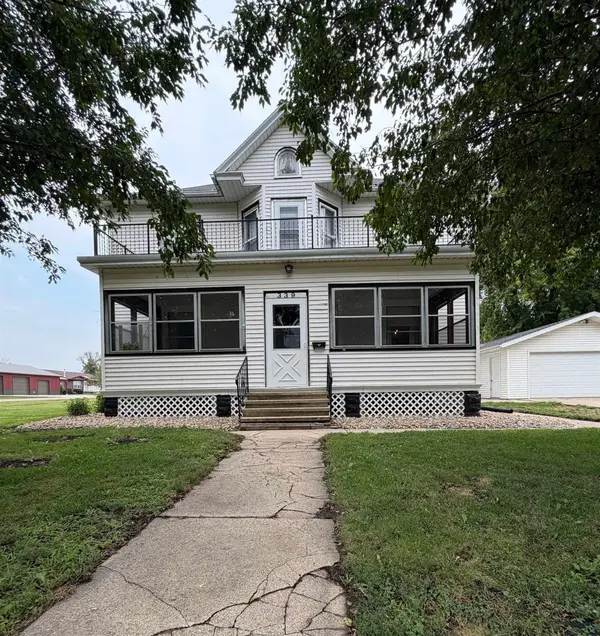 $199,900Active6 beds 2 baths2,346 sq. ft.
339 3rd Street, Ashton, IA 51232
MLS# 834090Listed by: ISB SERVICES INC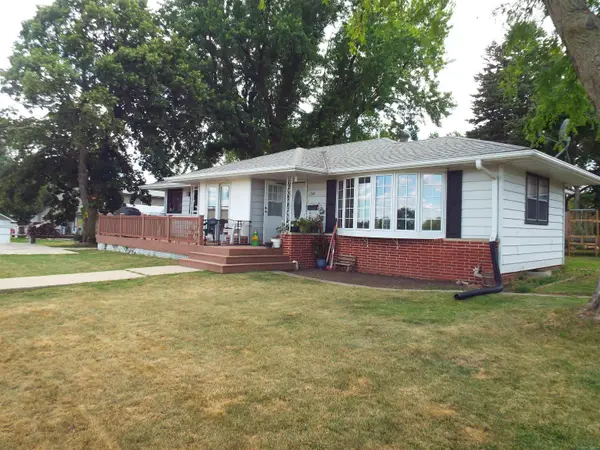 $189,900Active2 beds 2 baths2,560 sq. ft.
154 1st Ave., Ashton, IA 51232
MLS# 833555Listed by: KLAASSEN REALTY - SIBLEY $159,000Active2 beds 1 baths1,370 sq. ft.
455 4th Avenue, Ashton, IA 51232
MLS# 830739Listed by: ISB SERVICES INC


Protect your home and budget from life's surprises with an Assurant Home Warranty, backed by a partner that supports you through every step of homeownership. Explore Plans.
©2026 Century 21 Real Estate LLC. All rights reserved. CENTURY 21®, the CENTURY 21 Logo and C21® are service marks owned by Century 21 Real Estate LLC. Century 21 Real Estate LLC fully supports the principles of the Fair Housing Act and the Equal Opportunity Act. Each office is independently owned and operated. Listing information is deemed reliable but not guaranteed accurate.