
574 Driftwood Lane, Atkins, IA 52206
Local realty services provided by:CENTURY 21 Signature Real Estate
Upcoming open houses
- Sun, Oct 2512:00 pm - 01:30 pm
Listed by: anthony lueken
Office: epique realty
MLS#:2607201
Source:IA_CRAAR
Price summary
- Price:$312,000
- Price per sq. ft.:$236.01
About this home
Welcome to this like-new, 2023-built townhouse located in the peaceful community of Atkins! This 2-bedroom, 2-bathroom home offers a thoughtfully designed floor plan with quality finishes throughout, including quartz countertops, beautiful cabinetry, and upgraded trim. Situated on a desirable corner lot, the property offers easy access and a convenient location. The unfinished lower level provides an excellent opportunity to expand your living space with a potential additional bedroom, bathroom, office, or family room. Located within the Benton Community School District, this home offers the charm of small-town living while being just a short drive from shopping, dining, and everyday conveniences in Cedar Rapids. Enjoy newer construction, a functional layout, and room to grow!
Contact an agent
Home facts
- Year built:2023
- Listing ID #:2607201
- Added:7 day(s) ago
- Updated:October 22, 2026 at 05:47 PM
Rooms and interior
- Bedrooms:2
- Total bathrooms:2
- Full bathrooms:2
- Kitchen Description:Dishwasher, Disposal, Microwave, Range, Refrigerator
- Basement:Yes
- Basement Description:Full
- Living area:1,322 sq. ft.
Heating and cooling
- Heating:Gas
- Central air:Yes
Structure and exterior
- Year built:2023
- Building area:1,322 sq. ft.
- Lot area:0.13 Acres
- Architectural Style:Ranch
- Construction Materials:Frame, Stone
- Exterior Features:Deck
- Levels:1 Story
Schools
- High school:Benton Comm
- Middle school:Benton Comm
- Elementary school:Atkins
Utilities
- Water:Public
Finances and disclosures
- Price:$312,000
- Price per sq. ft.:$236.01
- Tax amount:$3,813
Parking
- Parking description:Attached, Garage
- Garage:Yes
- Garage spaces:2
New listings near 574 Driftwood Lane
- Open Sun, 12 to 1:30pm
 $320,000Active4 beds 3 baths2,251 sq. ft.
507 C Avenue, Atkins, IA 52206
MLS# 2607180Listed by: REALTY87  $230,000Pending4 beds 2 baths2,369 sq. ft.
404 A Avenue, Atkins, IA 52206
MLS# 2606803Listed by: RE/MAX CONCEPTS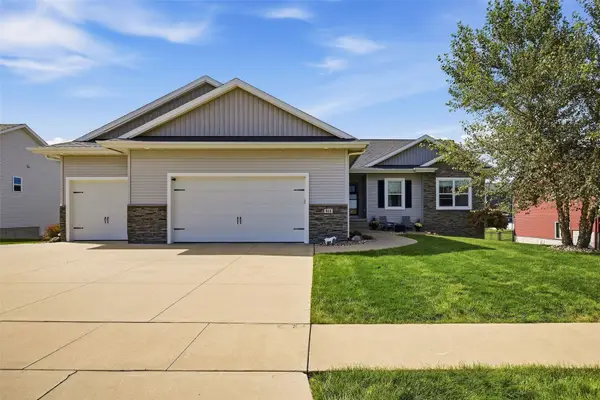 $465,000Pending4 beds 3 baths2,908 sq. ft.
511 Prairie Hill Drive, Atkins, IA 52206
MLS# 2606806Listed by: SKOGMAN REALTY $595,000Pending3 beds 3 baths2,364 sq. ft.
3373 72nd Street, Atkins, IA 52206
MLS# 2606658Listed by: SKOGMAN REALTY $325,000Pending3 beds 3 baths2,231 sq. ft.
327 3rd Street, Atkins, IA 52206
MLS# 2606699Listed by: REALTY87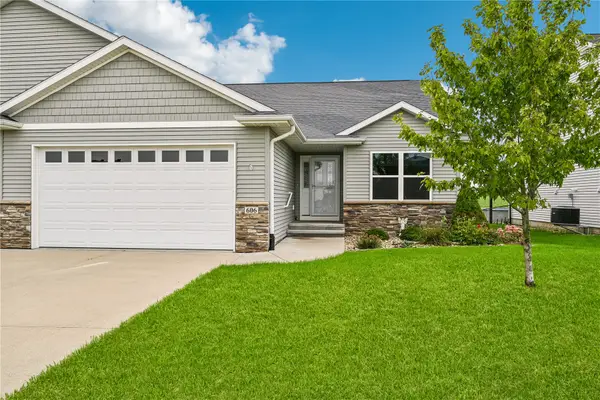 $315,000Active3 beds 3 baths2,345 sq. ft.
606 Prairie Hill Drive, Atkins, IA 52206
MLS# 2606530Listed by: REALTY87 $115,000Active-- beds -- baths
Lot 7 Stone Ridge, Atkins, IA 52206
MLS# 2606392Listed by: REALTY87 $110,000Active-- beds -- baths
Lot 8 Stone Ridge, Atkins, IA 52206
MLS# 2606393Listed by: REALTY87 $55,000Active-- beds -- baths
671 Driftwood Lane, Atkins, IA 52206
MLS# 2606394Listed by: REALTY87


Protect your home and budget from life's surprises with an Assurant Home Warranty, backed by a partner that supports you through every step of homeownership. Explore Plans.
©2026 Century 21 Real Estate LLC. All rights reserved. CENTURY 21®, the CENTURY 21 Logo and C21® are service marks owned by Century 21 Real Estate LLC. Century 21 Real Estate LLC fully supports the principles of the Fair Housing Act and the Equal Opportunity Act. Each office is independently owned and operated. Listing information is deemed reliable but not guaranteed accurate.