
304 Willow Street, Baxter, IA 50028
Local realty services provided by:CENTURY 21 Signature Real Estate
304 Willow Street,Baxter, IA 50028
$410,000
- 3 Beds
- 2 Baths
- 1,619 sq. ft.
- Single family
- Active
Listed by: robert cupples
Office: re/max concepts
MLS#:750670
Source:IA_DMAAR
Price summary
- Price:$410,000
- Price per sq. ft.:$253.24
About this home
The 1st owner of this new home is going to love the quality throughout! Over 1600 sq ft of living space featuring a large family room with vaulted ceiling and an electric fireplace set in shiplap. Open kitchen showcases 42-inch upper cabinets, quartz countertops, stainless steel appliances and a pantry. The master bedroom offers a walk-in closet, a 10 ft tray ceiling and a master bath with dual vanity! 2 spacious bedrooms with 9 ft ceilings, a full bath, separate laundry room and a mudroom complete the main floor. 3 car garage provides plenty of parking and storage. Just off the kitchen is a 10 x 12 Covered patio to enjoy the private outdoors in Baxters best family neighborhood. This home comes complete with blinds throughout, including the slider doors!
Contact an agent
Home facts
- Year built:2027
- Listing ID #:750670
- Added:14 day(s) ago
- Updated:October 21, 2026 at 03:49 PM
Rooms and interior
- Bedrooms:3
- Total bathrooms:2
- Full bathrooms:2
- Flooring:Carpet
- Dining Description:Dining Area
- Kitchen Description:Dishwasher, Microwave, Refrigerator, Stove
- Basement:Yes
- Basement Description:Unfinished
- Living area:1,619 sq. ft.
Heating and cooling
- Cooling:Central Air
- Heating:Forced Air, Gas, Natural Gas
- Central air:Yes
Structure and exterior
- Roof:Asphalt, Shingle
- Year built:2027
- Building area:1,619 sq. ft.
- Lot area:0.31 Acres
- Architectural Style:Ranch, Traditional
- Construction Materials:Stone, Vinyl Siding
- Exterior Features:Covered, Patio
- Foundation Description:Poured
Utilities
- Water:Public
- Sewer:Public Sewer
Finances and disclosures
- Price:$410,000
- Price per sq. ft.:$253.24
Features and amenities
- Appliances:Dishwasher, Microwave, Refrigerator, Stove
- Laundry features:Main Level
Parking
- Parking description:Attached, Garage, Three Car Garage
- Garage:Yes
- Garage spaces:3
New listings near 304 Willow Street
- New
 $220,000Active3 beds 1 baths956 sq. ft.
313 S Main Street, Baxter, IA 50028
MLS# 751075Listed by: REALTY ONE GROUP IMPACT 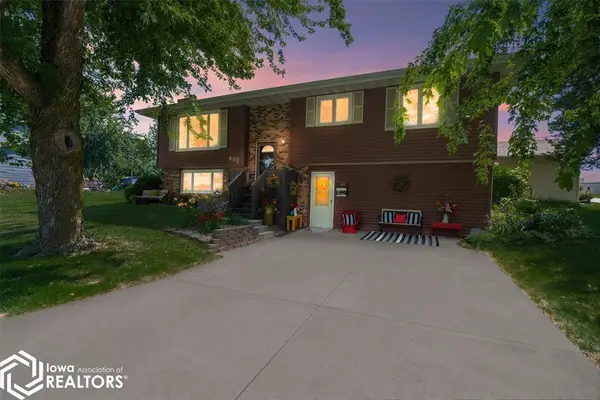 $235,000Active3 beds 2 baths1,880 sq. ft.
411 Polk Street, Baxter, IA 50028
MLS# 6343286Listed by: RE/MAX CONCEPTS $215,000Active3 beds 2 baths1,104 sq. ft.
304 K Street, Baxter, IA 50028
MLS# 750024Listed by: RE/MAX CONCEPTS $200,000Pending2 beds 2 baths2,033 sq. ft.
105 W Rippey Avenue, Baxter, IA 50028
MLS# 749235Listed by: RE/MAX CONCEPTS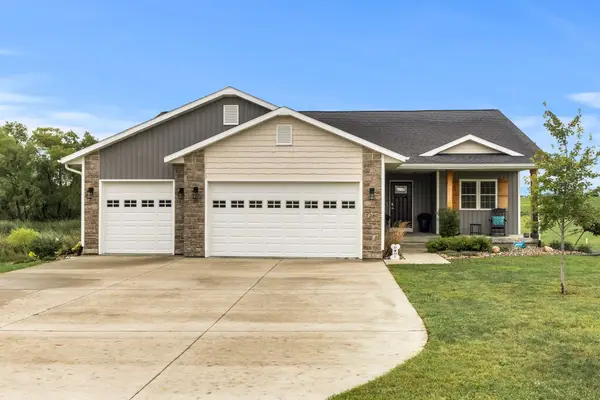 $538,000Pending5 beds 3 baths1,623 sq. ft.
7280 Derby Avenue, Baxter, IA 50028
MLS# 749035Listed by: RE/MAX PRECISION $349,000Active3 beds 2 baths870 sq. ft.
10009 W 100th Street N, Baxter, IA 50028
MLS# 748777Listed by: REALTY ONE GROUP IMPACT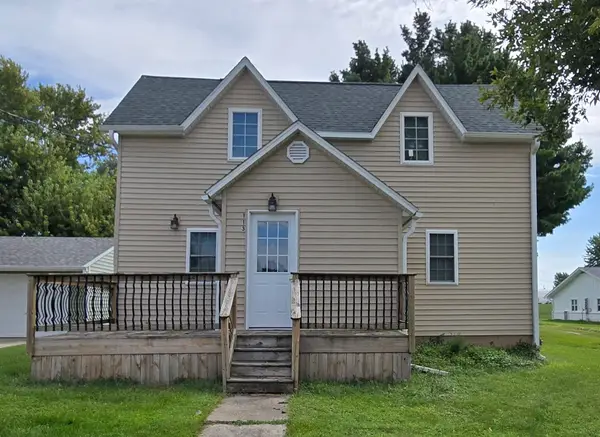 $157,500Active2 beds 1 baths1,200 sq. ft.
113 S Harrison Avenue, Baxter, IA 50028
MLS# 748289Listed by: BAXTER REAL ESTATE AGENCY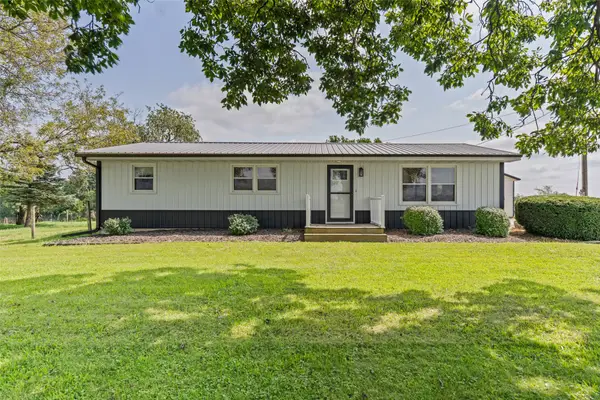 $399,000Active3 beds 2 baths1,488 sq. ft.
9058 Drum Street, Baxter, IA 50028
MLS# 747816Listed by: REALTY ONE GROUP IMPACT $475,000Active4 beds 3 baths1,460 sq. ft.
5365 Highway F17 W, Baxter, IA 50028
MLS# 746865Listed by: IOWA REALTY ANKENY


Protect your home and budget from life's surprises with an Assurant Home Warranty, backed by a partner that supports you through every step of homeownership. Explore Plans.
©2026 Century 21 Real Estate LLC. All rights reserved. CENTURY 21®, the CENTURY 21 Logo and C21® are service marks owned by Century 21 Real Estate LLC. Century 21 Real Estate LLC fully supports the principles of the Fair Housing Act and the Equal Opportunity Act. Each office is independently owned and operated. Listing information is deemed reliable but not guaranteed accurate.