
7280 Derby Avenue, Baxter, IA 50028
Local realty services provided by:CENTURY 21 Signature Real Estate
7280 Derby Avenue,Baxter, IA 50028
$538,000
- 5 Beds
- 3 Baths
- 1,623 sq. ft.
- Single family
- Active
Listed by: krista daggett, chris albright
Office: re/max precision
MLS#:749035
Source:IA_DMAAR
Price summary
- Price:$538,000
- Price per sq. ft.:$331.48
- Monthly HOA dues:$8.33
About this home
Built in 2021, this 5 bedroom ranch with basement finish is set on 1.82 acres and delivers the space you've been looking for inside and outside both. Tucked on a looped cul-de-sac street on the west side of Baxter, you get true small-town living just a half hour from the metro.
Inside, quartz counters, LVP flooring, and a gas fireplace anchor the main living space with solid wood doors throughout. Enjoy the built in kitchen eating nook with natural light surrounding.
The walk-out lower level opens to an expanded patio, with an uncovered deck above for added outdoor enjoyment and backyard access.
Private HOA access to the pond on the west side of the development for kayaking, canoeing, and more with a low annual HOA due. An invisible fence is already in place for your pets.
All information obtained from seller and public record.
Contact an agent
Home facts
- Year built:2021
- Listing ID #:749035
- Added:1 day(s) ago
- Updated:September 10, 2026 at 09:58 PM
Rooms and interior
- Bedrooms:5
- Total bathrooms:3
- Full bathrooms:2
- Flooring:Carpet
- Dining Description:Dining Area
- Basement:Yes
- Basement Description:Finished, Walk Out Access
- Living area:1,623 sq. ft.
Heating and cooling
- Cooling:Central Air
- Heating:Propane
- Central air:Yes
Structure and exterior
- Roof:Asphalt, Shingle
- Year built:2021
- Building area:1,623 sq. ft.
- Lot area:1.82 Acres
- Lot Features:Cul-De-Sac, Rectangular Lot
- Architectural Style:Ranch
- Construction Materials:Stone, Vinyl Siding
- Exterior Features:Covered, Deck, Open, Patio
- Foundation Description:Poured
Utilities
- Water:Rural
- Sewer:Septic Tank
Finances and disclosures
- Price:$538,000
- Price per sq. ft.:$331.48
- Tax amount:$5,313
Features and amenities
- Laundry features:Main Level
Parking
- Parking description:Attached, Garage, Three Car Garage
- Garage:Yes
- Garage spaces:3
New listings near 7280 Derby Avenue
- New
 $349,000Active3 beds 2 baths870 sq. ft.
10009 W 100th Street N, Baxter, IA 50028
MLS# 748777Listed by: REALTY ONE GROUP IMPACT - New
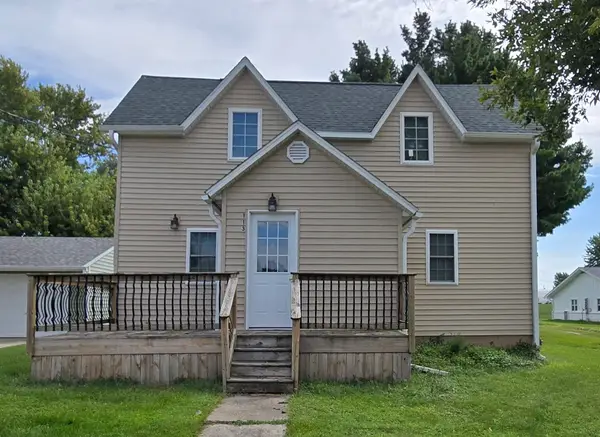 $167,500Active2 beds 1 baths1,200 sq. ft.
113 S Harrison Avenue, Baxter, IA 50028
MLS# 748289Listed by: BAXTER REAL ESTATE AGENCY - Open Sun, 1 to 3pm
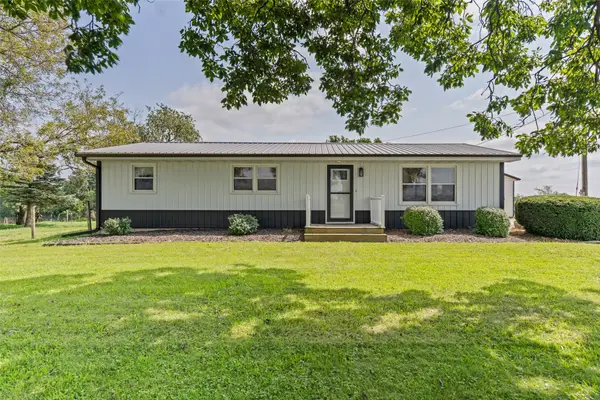 $444,900Active3 beds 2 baths1,488 sq. ft.
9058 Drum Street, Baxter, IA 50028
MLS# 747816Listed by: REALTY ONE GROUP IMPACT  $495,000Active4 beds 3 baths1,460 sq. ft.
5365 Highway F17 W, Baxter, IA 50028
MLS# 746865Listed by: IOWA REALTY ANKENY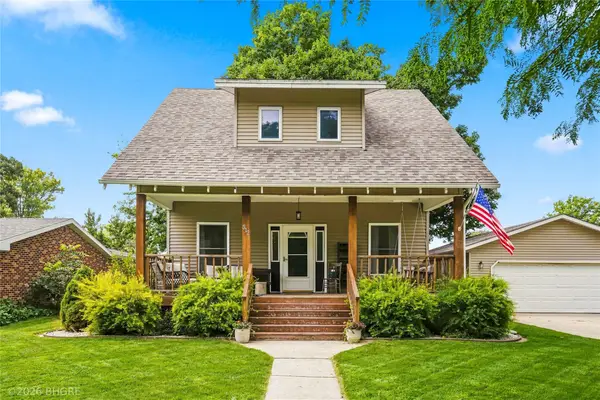 $230,900Active2 beds 2 baths1,286 sq. ft.
312 S Main Street, Baxter, IA 50028
MLS# 746686Listed by: BH&G REAL ESTATE INNOVATIONS $325,000Active4 beds 2 baths1,176 sq. ft.
6252 N 95th Avenue W, Baxter, IA 50028
MLS# 746493Listed by: BAXTER REAL ESTATE AGENCY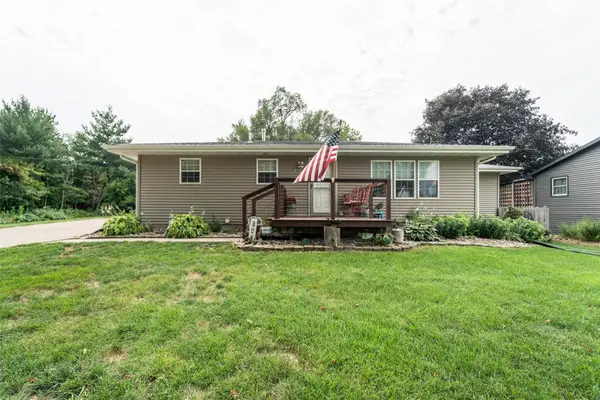 $235,000Active3 beds 2 baths1,104 sq. ft.
304 K Street, Baxter, IA 50028
MLS# 746271Listed by: RE/MAX CONCEPTS $169,900Pending3 beds 2 baths2,072 sq. ft.
308 S Main Street, Baxter, IA 50028
MLS# 745474Listed by: BAXTER REAL ESTATE AGENCY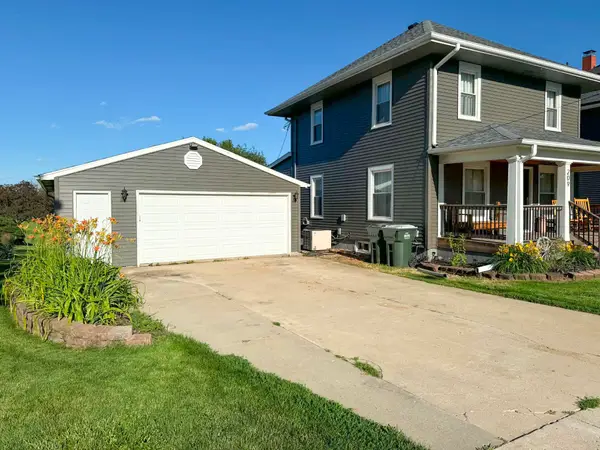 $275,000Active4 beds 2 baths1,547 sq. ft.
209 S High Street, Baxter, IA 50028
MLS# 745679Listed by: REAL ESTATE SOLUTIONS


Protect your home and budget from life's surprises with an Assurant Home Warranty, backed by a partner that supports you through every step of homeownership. Explore Plans.
©2026 Century 21 Real Estate LLC. All rights reserved. CENTURY 21®, the CENTURY 21 Logo and C21® are service marks owned by Century 21 Real Estate LLC. Century 21 Real Estate LLC fully supports the principles of the Fair Housing Act and the Equal Opportunity Act. Each office is independently owned and operated. Listing information is deemed reliable but not guaranteed accurate.