4465 W Slate Creek Drive, Bettendorf, IA 52722
Local realty services provided by:CENTURY 21 Circle
4465 W Slate Creek Drive,Bettendorf, IA 52722
$327,000
- 3 Beds
- 3 Baths
- 1,849 sq. ft.
- Townhouse
- Pending
Listed by: alicia lillyblade
Office: ruhl&ruhl realtors davenport
MLS#:12687015
Source:MLSNI
Price summary
- Price:$327,000
- Price per sq. ft.:$176.85
About this home
Move in ready 3 bedroom, 2.5 bath townhome. Open concept main floor with beautiful hardwood floor throughout. Kitchen features Quartz countertop that extends the length of kitchen for additional storage and work space. Mud room & large walk in pantry and 1/2 bath off attached 2 car garage. Upstairs you will find 3 beds and 2 full baths. Primary suite offers vaulted ceiling, large walk in closet and tiled step in shower. Laundry is conveniently located between bedrooms. HOA covers snow removal and lawn care. Pleasant Valley Schools! Located near shops, schools, parks and highway access. All appliance's stay including washer and dryer!
Contact an agent
Home facts
- Year built:2019
- Listing ID #:12687015
- Updated:October 26, 2026 at 08:49 AM
Rooms and interior
- Bedrooms:3
- Total bathrooms:3
- Full bathrooms:2
- Half bathrooms:1
- Rooms Total:5
- Kitchen Description:Dishwasher, Disposal, Microwave, Range, Refrigerator
- Basement Description:Egress Window, Full, Unfinished
- Living area:1,849 sq. ft.
Heating and cooling
- Cooling:Central Air
- Heating:Natural Gas
- Central air:Yes
Structure and exterior
- Roof:Asphalt
- Year built:2019
- Building area:1,849 sq. ft.
- Foundation Description:Concrete Perimeter
Utilities
- Water:Public
- Sewer:Public Sewer
Finances and disclosures
- Price:$327,000
- Price per sq. ft.:$176.85
- Tax amount:$4,556 (2024)
Features and amenities
- Laundry features:Dryer, Washer
Parking
- Total parking spaces:2
- Parking description:Attached Garage, Concrete, Garage
- Garage:Yes
- Garage spaces:2
 Copyright 2026 Midwest Real Estate Data LLC. All rights reserved. The data relating to real estate for sale on this web site comes in part from the Broker Reciprocity Program of the Midwest Real Estate Data LLC. Listing information is deemed reliable but not guaranteed.
New listings near 4465 W Slate Creek Drive
- New
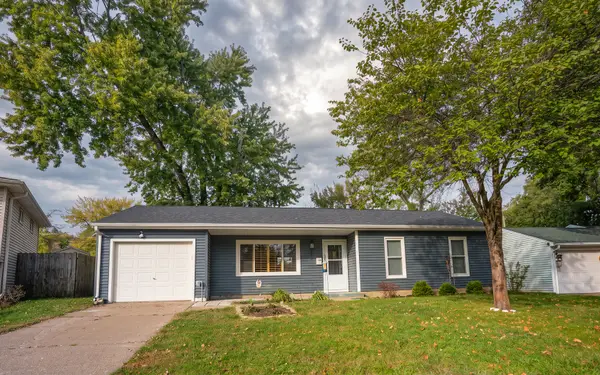 $199,900Active3 beds 1 baths964 sq. ft.
1430 Lakewood Drive, Bettendorf, IA 52722
MLS# 12792401Listed by: MY REAL ESTATE COMPANY - New
 $998,500Active3 beds 3 baths2,500 sq. ft.
7125 Spring Creek Drive, Bettendorf, IA 52722
MLS# 12791857Listed by: EXCHANGE BROKERS - New
 $269,000Active4 beds 2 baths1,240 sq. ft.
3303 S Hampton Drive, Bettendorf, IA 52722
MLS# 12792116Listed by: GRAMPP REALTY - New
 $284,900Active3 beds 2 baths1,228 sq. ft.
223 Custer Terrace, Bettendorf, IA 52722
MLS# 12792604Listed by: RE/MAX CONCEPTS BETTENDORF - New
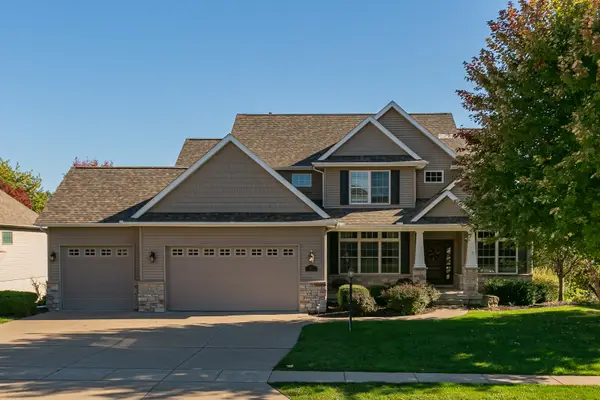 $719,900Active5 beds 4 baths2,823 sq. ft.
3211 Westminster Road, Bettendorf, IA 52722
MLS# 12790378Listed by: RE/MAX CONCEPTS BETTENDORF - New
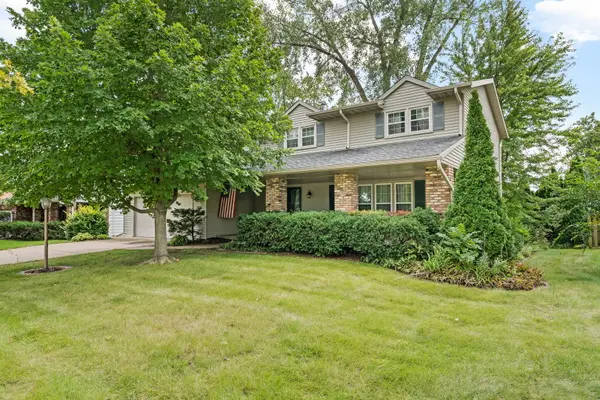
 $340,000Active4 beds 3 baths2,328 sq. ft.
1223 Crow Creek Road, Bettendorf, IA 52722
MLS# 12791806Listed by: CENTURY 21 SIGNATURE REAL ESTATE 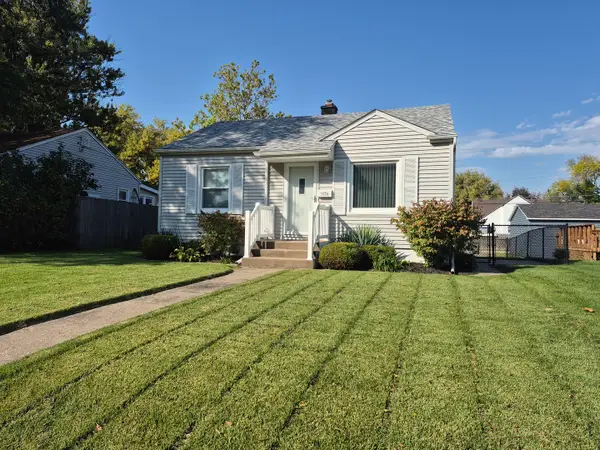 $178,900Pending2 beds 1 baths672 sq. ft.
3030 Central Avenue, Bettendorf, IA 52722
MLS# 12791649Listed by: MEL FOSTER CO. DAVENPORT- New
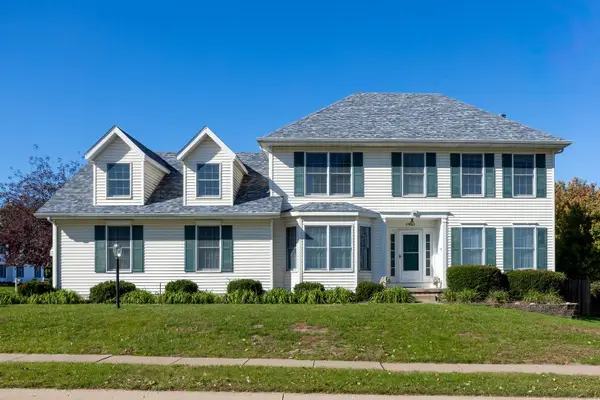 $539,900Active4 beds 4 baths2,191 sq. ft.
4816 Norfolk Place, Bettendorf, IA 52722
MLS# 12787973Listed by: RUHL&RUHL REALTORS BETTENDORF 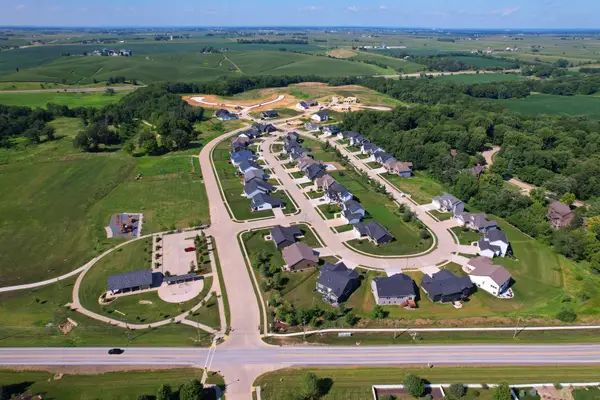 $130,000Pending0.36 Acres
7234 Alvie Court, Bettendorf, IA 52722
MLS# 12791566Listed by: QC RESERVE - REAL BROKER, LLC- New
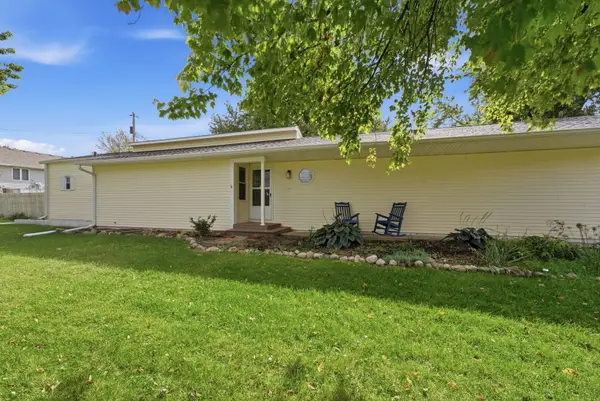 $254,900Active3 beds 2 baths1,276 sq. ft.
3775 29th Street, Bettendorf, IA 52722
MLS# 12786934Listed by: EXP REALTY


Protect your home and budget from life's surprises with an Assurant Home Warranty, backed by a partner that supports you through every step of homeownership. Explore Plans.
©2026 Century 21 Real Estate LLC. All rights reserved. CENTURY 21®, the CENTURY 21 Logo and C21® are service marks owned by Century 21 Real Estate LLC. Century 21 Real Estate LLC fully supports the principles of the Fair Housing Act and the Equal Opportunity Act. Each office is independently owned and operated. Listing information is deemed reliable but not guaranteed accurate.