
4470 18th Street, Bettendorf, IA 52722
Local realty services provided by:CENTURY 21 North East
4470 18th Street,Bettendorf, IA 52722
$389,900
- 5 Beds
- 3 Baths
- 1,928 sq. ft.
- Single family
- Active
Listed by: david derrick
Office: qc reserve - real broker, llc.
MLS#:12727538
Source:MLSNI
Price summary
- Price:$389,900
- Price per sq. ft.:$202.23
About this home
Looking for more space for the family? This spacious 4-5 bedroom, 2.5 bath home in the heart of Bettendorf checks every box! The main level features a spacious living room, formal and informal dining areas, and a kitchen with abundant cabinetry plus a pantry closet. Beautiful hardwood floors flow through the kitchen, informal dining, and family room. Enjoy the back deck - perfect for grilling and relaxing. Upstairs, the primary suite boasts a walk-in closet and full bath, while the hall bath offers double vanity sinks alongside two more generously sized bedrooms. The finished walkout basement adds a rec room, wet bar, a 4th bedroom, and a flexible 5th room to suit your needs. A 2-car attached garage completes the package. Schedule your showing today!
Contact an agent
Home facts
- Year built:1978
- Listing ID #:12727538
- Updated:August 08, 2026 at 02:39 PM
Rooms and interior
- Bedrooms:5
- Total bathrooms:3
- Full bathrooms:2
- Half bathrooms:1
- Rooms Total:11
- Dining Description:Eating Area, Separate Dining Room
- Bathrooms Description:Double Sinks
- Kitchen Description:Dishwasher, Microwave, Range, Refrigerator
- Basement Description:Egress Window, Finished
- Living area:1,928 sq. ft.
Heating and cooling
- Cooling:Central Air
- Heating:Natural Gas
- Central air:Yes
Structure and exterior
- Roof:Asphalt
- Year built:1978
- Building area:1,928 sq. ft.
- Lot area:0.23 Acres
- Lot Features:Corner Lot
- Foundation Description:Concrete Perimeter
- Levels:2 Story
Utilities
- Water:Public
- Sewer:Public Sewer
Finances and disclosures
- Price:$389,900
- Price per sq. ft.:$202.23
- Tax amount:$4,936 (2025)
Features and amenities
- Laundry features:Dryer, Washer
Parking
- Total parking spaces:2
- Parking description:Concrete, Detached Garage, Garage
- Garage:Yes
- Garage spaces:2
 Copyright 2026 Midwest Real Estate Data LLC. All rights reserved. The data relating to real estate for sale on this web site comes in part from the Broker Reciprocity Program of the Midwest Real Estate Data LLC. Listing information is deemed reliable but not guaranteed. MLSNI Member Broker: Nate Brown
New listings near 4470 18th Street
- Open Sat, 12 to 1:30pmNew
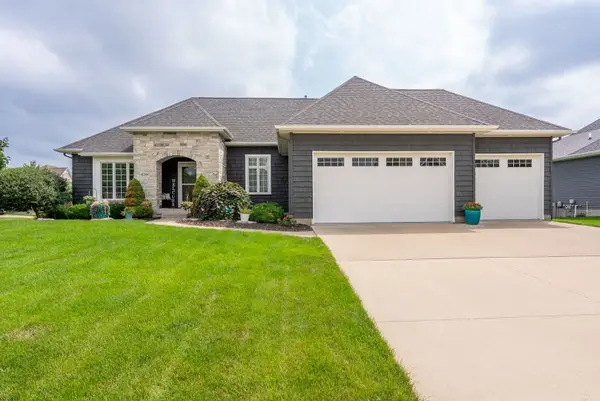 $779,900Active4 beds 3 baths3,201 sq. ft.
6351 Wildberry Drive, Bettendorf, IA 52722
MLS# 12694515Listed by: RAINMAKER COLLECTIVE - REAL BROKER, LLC - New
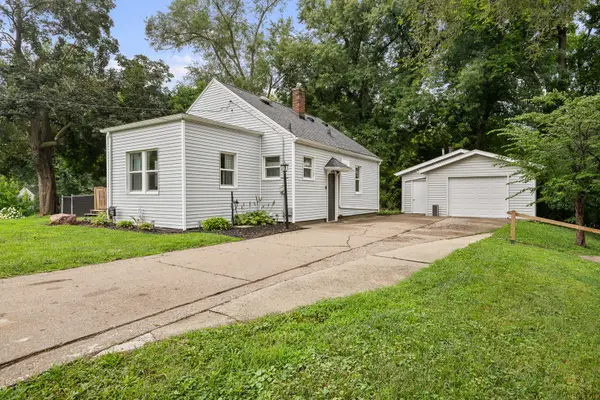 $187,000Active2 beds 1 baths884 sq. ft.
2548 Hawley Street, Bettendorf, IA 52722
MLS# 12727588Listed by: RUHL&RUHL REALTORS BETTENDORF - New
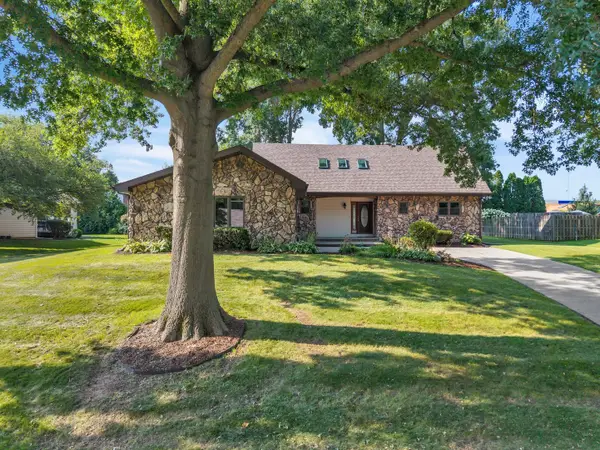 $375,000Active3 beds 3 baths2,895 sq. ft.
3130 Quail Ridge Road, Bettendorf, IA 52722
MLS# 12726077Listed by: KW 1ADVANTAGE - New
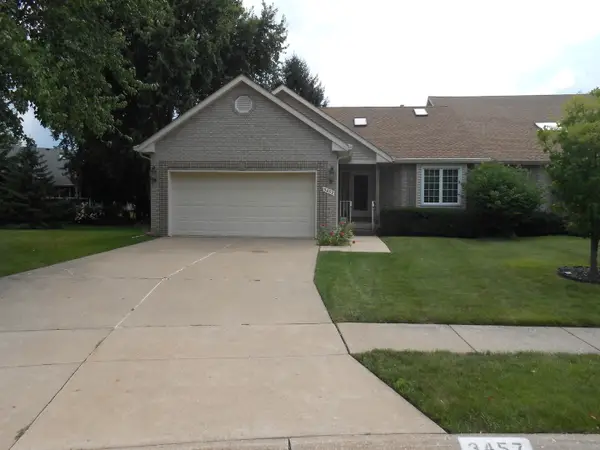 $339,900Active2 beds 3 baths1,469 sq. ft.
3457 Maple Glen Drive, Bettendorf, IA 52722
MLS# 12726172Listed by: MEL FOSTER CO. DAVENPORT - New
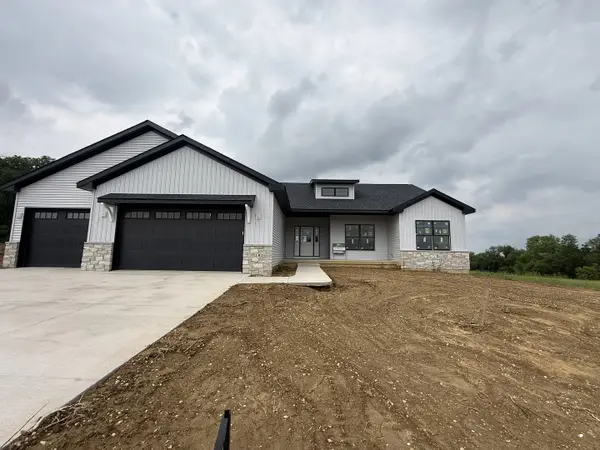 $800,000Active4 beds 4 baths3,021 sq. ft.
7202 Alvie Court, Bettendorf, IA 52722
MLS# 12727027Listed by: RUHL&RUHL REALTORS DAVENPORT - New
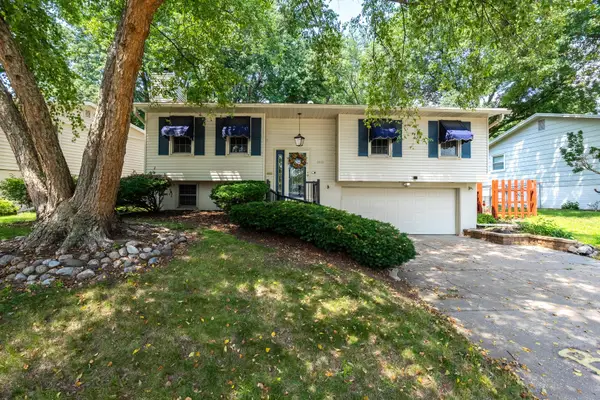 $260,000Active3 beds 2 baths1,526 sq. ft.
2928 Oxford Drive, Bettendorf, IA 52722
MLS# 12724718Listed by: RUHL&RUHL REALTORS BETTENDORF - New
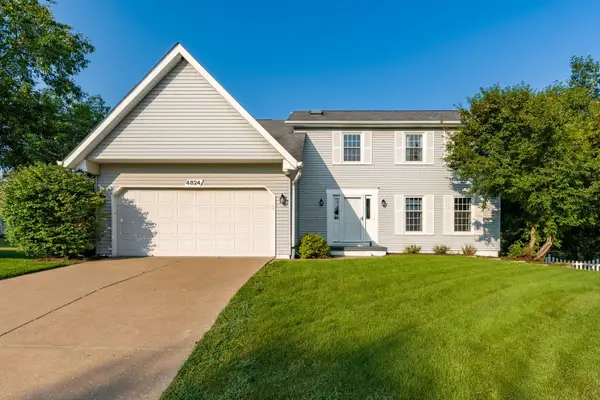 $369,900Active4 beds 3 baths1,976 sq. ft.
4824 Kynnelworth Drive, Bettendorf, IA 52722
MLS# 12726288Listed by: RAINMAKER COLLECTIVE - REAL BROKER, LLC 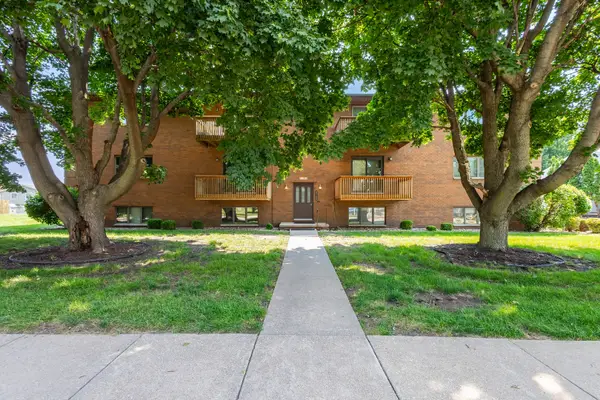 $125,000Pending2 beds 1 baths1,060 sq. ft.
4195 Fairview Drive #1, Bettendorf, IA 52722
MLS# 12692094Listed by: MEL FOSTER CO. DAVENPORT- New
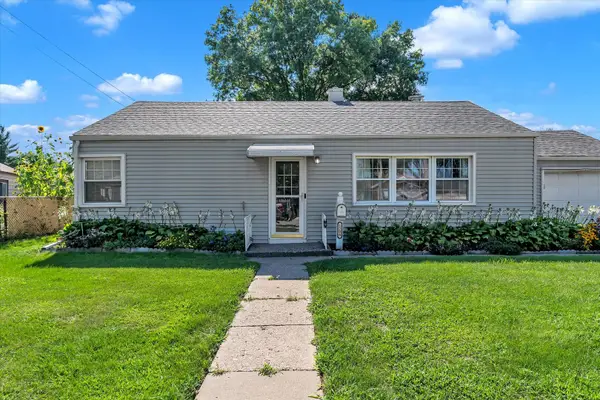 $175,000Active2 beds 2 baths1,128 sq. ft.
1208 18th Street, Bettendorf, IA 52722
MLS# 12724502Listed by: KW 1ADVANTAGE


Protect your home and budget from life's surprises with an Assurant Home Warranty, backed by a partner that supports you through every step of homeownership. Explore Plans.
©2026 Century 21 Real Estate LLC. All rights reserved. CENTURY 21®, the CENTURY 21 Logo and C21® are service marks owned by Century 21 Real Estate LLC. Century 21 Real Estate LLC fully supports the principles of the Fair Housing Act and the Equal Opportunity Act. Each office is independently owned and operated. Listing information is deemed reliable but not guaranteed accurate.