6351 Wildberry Drive, Bettendorf, IA 52722
Local realty services provided by:CENTURY 21 Circle
Listed by: stephanie hoffstatter
Office: rainmaker collective - real broker, llc.
MLS#:12694515
Source:MLSNI
Price summary
- Price:$779,900
- Price per sq. ft.:$243.64
- Monthly HOA dues:$12.5
About this home
Coveted 3500+ SF finished Aspen-built, raised-ranch, contemporary home on nearly 1/2 acre corner lot in Cobblestone Point neighborhood. 4 BR, 3BA. Open concept with stone fireplace, 15' high ceilings in great room plus frame and beam coffering. Fitness room (06/22). Large, open family room. Huge storage space. Theater room (06/22) in fully finished basement. 3 Daylight windows with beautiful stone window wells bring in so much light, you'd never know you were downstairs. Gorgeous, spacious master suite with large walk-in closet & custom shelving. Invisible fence. Irrigation system front and back - New wireless upgrade 10/25. Water softener to prevent water damage (07/22) and negotiable. New 4 BR carpet upgrade 11/25. Open concept kitchen with quartz countertops. Oversized 3-car garage with new SparTekTM polyaspartic garage floor coating and wall organization system PLUS mounted heater (7/22). Storage galore. Family-friendly neighborhood and a short walk to Hopewell Elementary. 2-minute drive to BettPlex area for shopping, eating, and entertainment. So much more! Improvements since June 2022: Garage flooring & wall storage Theater Room Construction & equipment Fitness Room New LED lighting whole house New Refrigerator Window treatments Water softener Summer 2025 Irrigation Panel replacement November 2025 New carpet all bedrooms...
Contact an agent
Home facts
- Year built:2017
- Subdivision & Development:Cobblestone Pointe
- Listing ID #:12694515
- Updated:October 26, 2026 at 08:49 AM
Rooms and interior
- Bedrooms:4
- Total bathrooms:3
- Full bathrooms:3
- Rooms Total:10
- Dining Description:Separate Dining Room
- Kitchen Description:Dishwasher, Disposal, Gas Oven, Microwave, Range, Range Hood, Refrigerator
- Basement Description:Full, Partially Finished
- Living area:3,201 sq. ft.
Heating and cooling
- Cooling:Central Air
- Heating:Natural Gas
- Central air:Yes
Structure and exterior
- Roof:Asphalt
- Year built:2017
- Building area:3,201 sq. ft.
- Lot area:0.44 Acres
- Lot Features:Corner Lot
- Architectural Style:Ranch
- Foundation Description:Concrete Perimeter
- Levels:1 Story
Utilities
- Water:Public
- Sewer:Public Sewer
Finances and disclosures
- Price:$779,900
- Price per sq. ft.:$243.64
- Tax amount:$9,632 (2025)
Features and amenities
- Laundry features:Dryer, Washer
Parking
- Total parking spaces:3
- Parking description:Attached Garage, Concrete, Garage
- Garage:Yes
- Garage spaces:3
 Copyright 2026 Midwest Real Estate Data LLC. All rights reserved. The data relating to real estate for sale on this web site comes in part from the Broker Reciprocity Program of the Midwest Real Estate Data LLC. Listing information is deemed reliable but not guaranteed.
New listings near 6351 Wildberry Drive
- New
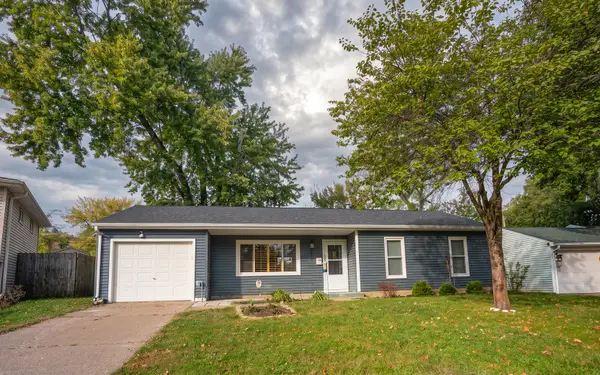 $199,900Active3 beds 1 baths964 sq. ft.
1430 Lakewood Drive, Bettendorf, IA 52722
MLS# 12792401Listed by: MY REAL ESTATE COMPANY - New
 $998,500Active3 beds 3 baths2,500 sq. ft.
7125 Spring Creek Drive, Bettendorf, IA 52722
MLS# 12791857Listed by: EXCHANGE BROKERS - New
 $269,000Active4 beds 2 baths1,240 sq. ft.
3303 S Hampton Drive, Bettendorf, IA 52722
MLS# 12792116Listed by: GRAMPP REALTY - New
 $284,900Active3 beds 2 baths1,228 sq. ft.
223 Custer Terrace, Bettendorf, IA 52722
MLS# 12792604Listed by: RE/MAX CONCEPTS BETTENDORF - New
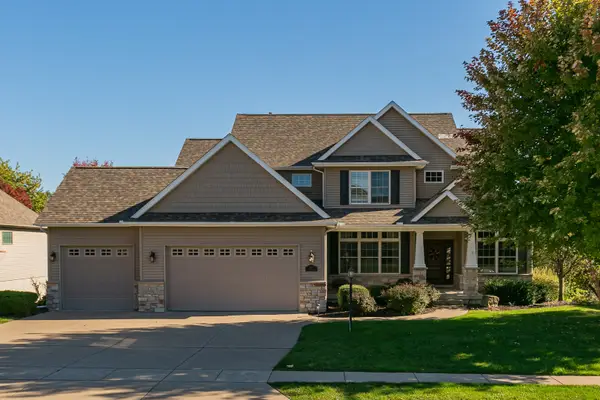 $719,900Active5 beds 4 baths2,823 sq. ft.
3211 Westminster Road, Bettendorf, IA 52722
MLS# 12790378Listed by: RE/MAX CONCEPTS BETTENDORF - New
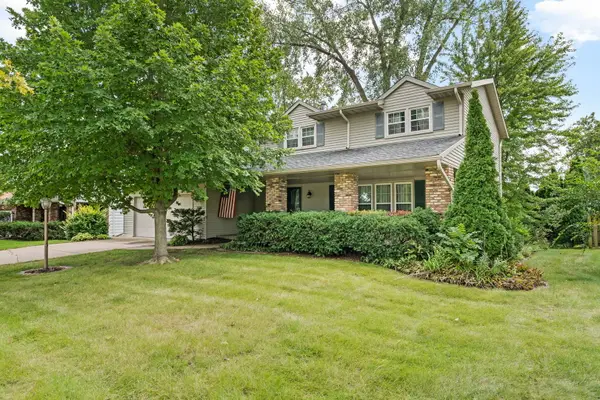
 $340,000Active4 beds 3 baths2,328 sq. ft.
1223 Crow Creek Road, Bettendorf, IA 52722
MLS# 12791806Listed by: CENTURY 21 SIGNATURE REAL ESTATE 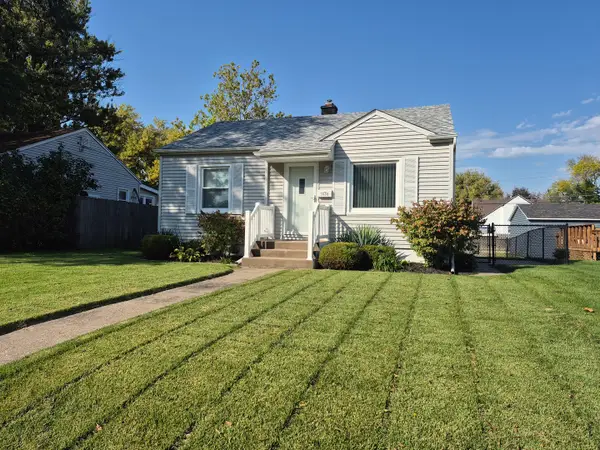 $178,900Pending2 beds 1 baths672 sq. ft.
3030 Central Avenue, Bettendorf, IA 52722
MLS# 12791649Listed by: MEL FOSTER CO. DAVENPORT- New
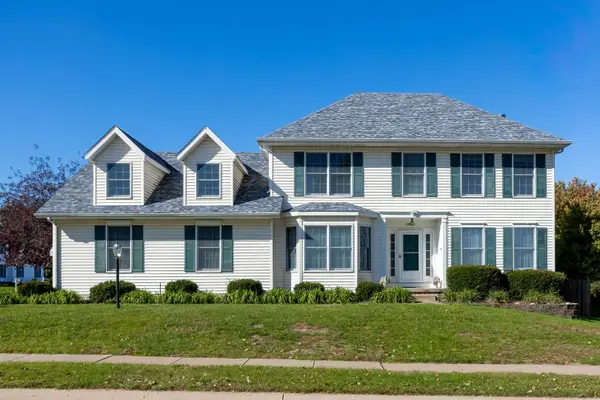 $539,900Active4 beds 4 baths2,191 sq. ft.
4816 Norfolk Place, Bettendorf, IA 52722
MLS# 12787973Listed by: RUHL&RUHL REALTORS BETTENDORF 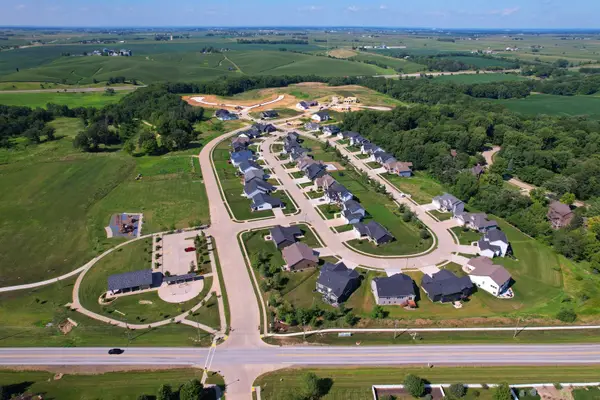 $130,000Pending0.36 Acres
7234 Alvie Court, Bettendorf, IA 52722
MLS# 12791566Listed by: QC RESERVE - REAL BROKER, LLC- New
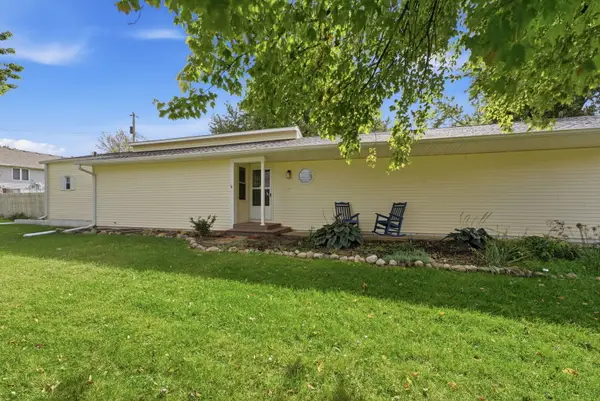 $254,900Active3 beds 2 baths1,276 sq. ft.
3775 29th Street, Bettendorf, IA 52722
MLS# 12786934Listed by: EXP REALTY


Protect your home and budget from life's surprises with an Assurant Home Warranty, backed by a partner that supports you through every step of homeownership. Explore Plans.
©2026 Century 21 Real Estate LLC. All rights reserved. CENTURY 21®, the CENTURY 21 Logo and C21® are service marks owned by Century 21 Real Estate LLC. Century 21 Real Estate LLC fully supports the principles of the Fair Housing Act and the Equal Opportunity Act. Each office is independently owned and operated. Listing information is deemed reliable but not guaranteed accurate.