
1219 12th Street Se, Bondurant, IA 50035
Local realty services provided by:CENTURY 21 Signature Real Estate
1219 12th Street Se,Bondurant, IA 50035
$335,000
- 3 Beds
- 3 Baths
- 1,156 sq. ft.
- Single family
- Active
Listed by: tim lucken, miranda lucken
Office: real broker, llc.
MLS#:746400
Source:IA_DMAAR
Price summary
- Price:$335,000
- Price per sq. ft.:$289.79
About this home
Set on a generous .25-acre lot backing directly to a neighborhood park, this thoughtfully cared-for ranch offers over 2,000 square feet of finished living space designed for everyday comfort and effortless entertaining. The light-filled, open floor plan showcases 9 foot ceilings on main level, luxury vinyl plank flooring, a striking kitchen with quartz countertops, crisp white cabinetry, subway tile backsplash, stainless steel appliances, and an oversized island that naturally becomes the heart of the home. The serene primary suite features a walk-in closet and a private bath with a tiled walk-in shower. The finished lower level provides exceptional flexibility for a media room, recreation space, home office, or overnight guests. Step outside to enjoy the covered patio overlooking the fully fenced backyard and peaceful green space beyond. A three-car garage provides abundant storage and room for hobbies. Offering modern finishes, an exceptional setting, and meticulous pride of ownership, this home is ready for its next chapter....
Contact an agent
Home facts
- Year built:2022
- Listing ID #:746400
- Added:1 day(s) ago
- Updated:July 31, 2026 at 06:01 PM
Rooms and interior
- Bedrooms:3
- Total bathrooms:3
- Full bathrooms:2
- Flooring:Carpet, Tile
- Dining Description:Dining Area
- Kitchen Description:Dishwasher, Microwave, Refrigerator, Stove
- Basement:Yes
- Basement Description:Finished
- Living area:1,156 sq. ft.
Heating and cooling
- Cooling:Central Air
- Heating:Forced Air, Gas, Natural Gas
- Central air:Yes
Structure and exterior
- Roof:Asphalt, Shingle
- Year built:2022
- Building area:1,156 sq. ft.
- Lot area:0.26 Acres
- Lot Features:Rectangular Lot
- Architectural Style:Ranch, Traditional
- Construction Materials:Stone, Vinyl Siding
- Exterior Features:Covered, Patio
- Foundation Description:Poured
Utilities
- Water:Public
- Sewer:Public Sewer
Finances and disclosures
- Price:$335,000
- Price per sq. ft.:$289.79
- Tax amount:$5,614
Features and amenities
- Appliances:Dishwasher, Dryer, Microwave, Refrigerator, Stove, Washer
- Laundry features:Dryer, Main Level, Washer
- Amenities:Smoke Detectors
Parking
- Parking description:Attached, Garage, Three Car Garage
- Garage:Yes
- Garage spaces:3
New listings near 1219 12th Street Se
- New
 $360,000Active4 beds 3 baths1,495 sq. ft.
809 Dee Street Se, Bondurant, IA 50035
MLS# 746368Listed by: LPT REALTY, LLC - Open Sun, 12 to 2pmNew
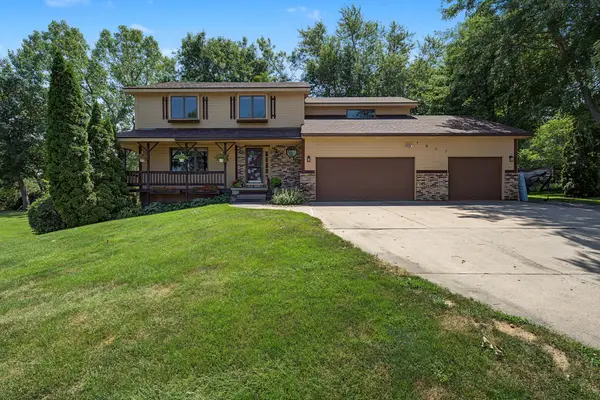 $450,000Active4 beds 3 baths2,160 sq. ft.
7807 NE 108th Place, Bondurant, IA 50035
MLS# 746335Listed by: RE/MAX CONCEPTS - New
 $340,000Active4 beds 3 baths2,172 sq. ft.
709 36th Street Sw, Bondurant, IA 50035
MLS# 746245Listed by: RE/MAX CONCEPTS - New
 $404,990Active4 beds 3 baths1,635 sq. ft.
301 Kingfisher Court Sw, Bondurant, IA 50035
MLS# 746248Listed by: DRH REALTY OF IOWA, LLC - New
 $404,990Active4 beds 4 baths1,659 sq. ft.
305 Kingfisher Court Sw, Bondurant, IA 50035
MLS# 746252Listed by: DRH REALTY OF IOWA, LLC - New
 $390,000Active3 beds 3 baths1,659 sq. ft.
1204 Joshua Drive Se, Bondurant, IA 50035
MLS# 6340947Listed by: EXIT REALTY & ASSOCIATES - New
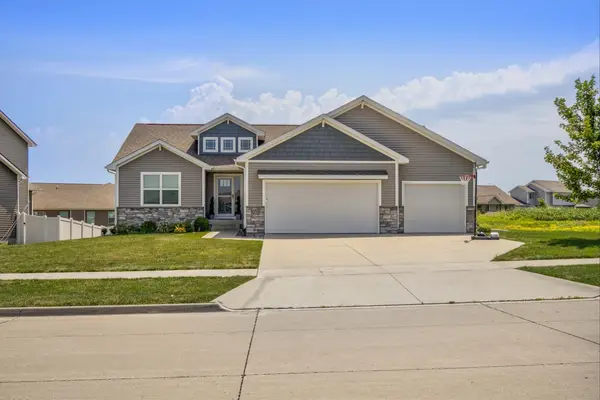 $480,000Active4 beds 4 baths1,654 sq. ft.
601 Colbie Blossom Lane Nw, Bondurant, IA 50035
MLS# 746164Listed by: BOUTIQUE REAL ESTATE - New
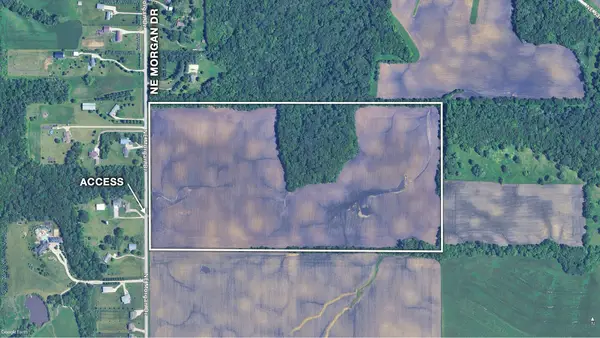 $1,461,500Active79 Acres
NE Morgan Drive, Bondurant, IA 50035
MLS# 746010Listed by: ATLAS - New
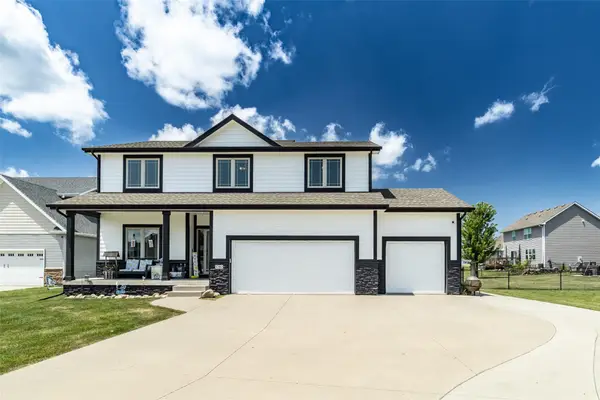 $490,000Active5 beds 4 baths2,252 sq. ft.
1282 Adams Street Se, Bondurant, IA 50035
MLS# 745862Listed by: RE/MAX CONCEPTS


Protect your home and budget from life's surprises with an Assurant Home Warranty, backed by a partner that supports you through every step of homeownership. Explore Plans.
©2026 Century 21 Real Estate LLC. All rights reserved. CENTURY 21®, the CENTURY 21 Logo and C21® are service marks owned by Century 21 Real Estate LLC. Century 21 Real Estate LLC fully supports the principles of the Fair Housing Act and the Equal Opportunity Act. Each office is independently owned and operated. Listing information is deemed reliable but not guaranteed accurate.