
308 Kingfisher Court Sw, Bondurant, IA 50035
Local realty services provided by:CENTURY 21 Signature Real Estate
308 Kingfisher Court Sw,Bondurant, IA 50035
$394,990
- 4 Beds
- 3 Baths
- 1,635 sq. ft.
- Single family
- Pending
Listed by: kathryn greer
Office: drh realty of iowa, llc.
MLS#:736040
Source:IA_DMAAR
Price summary
- Price:$394,990
- Price per sq. ft.:$241.58
- Monthly HOA dues:$8.33
About this home
Welcome home to the Neuville in Quail Run Traditions - offering 4 bedrooms, 3 bathrooms, and 2,511 sq. ft. of thoughtfully laid-out living space. From the moment you step inside, you're welcomed by 9-foot ceilings and a spacious foyer leading to two secondary bedrooms and a full bath—ideal for guests or a home office. Continue into the heart of the home, where the open-concept layout showcases a modern kitchen with (white) cabinetry, subway tile backsplash, stainless steel appliances, and a large island that connects effortlessly to the dining and great room. The cozy electric fireplace and large windows create a warm, inviting space. The primary suite offers a walk-in shower with ceramic tile, dual vanities, and a large walk-in closet. Visit today and see why the Neuville is built for the way you live! Photos similar to.
Contact an agent
Home facts
- Year built:2026
- Listing ID #:736040
- Added:181 day(s) ago
- Updated:September 08, 2026 at 09:48 PM
Rooms and interior
- Bedrooms:4
- Total bathrooms:3
- Full bathrooms:2
- Dining Description:Dining Area
- Kitchen Description:Dishwasher, Microwave, Stove
- Basement:Yes
- Basement Description:Egress Windows, Unfinished
- Living area:1,635 sq. ft.
Heating and cooling
- Cooling:Central Air
- Heating:Forced Air, Gas, Natural Gas
- Central air:Yes
Structure and exterior
- Roof:Asphalt, Shingle
- Year built:2026
- Building area:1,635 sq. ft.
- Lot area:0.27 Acres
- Architectural Style:Ranch
- Construction Materials:Vinyl Siding
- Foundation Description:Poured
Utilities
- Water:Public
- Sewer:Public Sewer
Finances and disclosures
- Price:$394,990
- Price per sq. ft.:$241.58
Features and amenities
- Appliances:Dishwasher, Microwave, Stove
- Laundry features:Main Level
Parking
- Parking description:Attached, Garage, Three Car Garage
- Garage:Yes
- Garage spaces:3
New listings near 308 Kingfisher Court Sw
- New
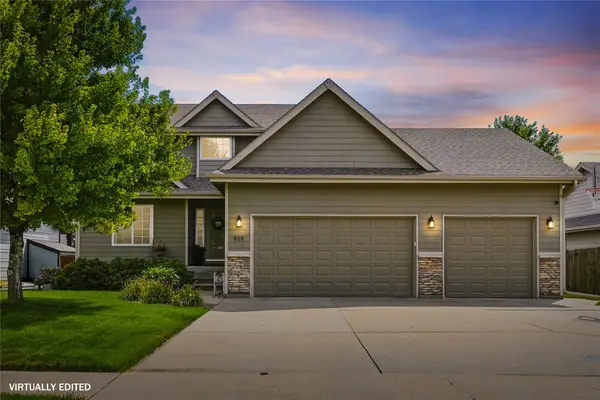 $380,000Active4 beds 4 baths1,555 sq. ft.
909 14th Street Se, Bondurant, IA 50035
MLS# 748827Listed by: RE/MAX CONCEPTS - New
 $540,000Active4 beds 3 baths2,344 sq. ft.
1008 Pleasant Street Se, Bondurant, IA 50035
MLS# 748489Listed by: RE/MAX CONCEPTS - New
 $409,900Active4 beds 3 baths1,840 sq. ft.
108 13th Street Nw, Bondurant, IA 50035
MLS# 748484Listed by: RE/MAX PRECISION - New
 $11,398,200Active103.62 Acres
Ne 70th Ave., Bondurant, IA 50035
MLS# 6342269Listed by: HERTZ REAL ESTATE SERVICES - New
 $415,000Active5 beds 3 baths2,097 sq. ft.
212 Aaron Avenue Nw, Bondurant, IA 50035
MLS# 748448Listed by: REALTY ONE GROUP IMPACT - New
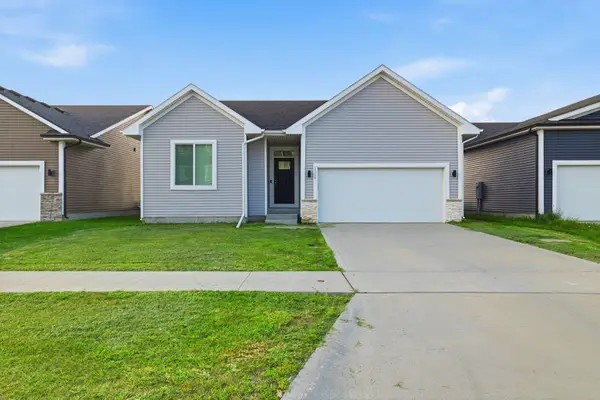 $320,000Active3 beds 3 baths1,259 sq. ft.
2324 Paine Street Ne, Bondurant, IA 50035
MLS# 748331Listed by: KELLER WILLIAMS REALTY GDM - New
 $350,000Active3 beds 1 baths1,008 sq. ft.
1100 2nd Street Ne, Bondurant, IA 50035
MLS# 748290Listed by: WEICHERT, REALTORS - THE 515 AGENCY  $328,000Active4 beds 3 baths1,249 sq. ft.
806 37th Street Sw, Bondurant, IA 50035
MLS# 748203Listed by: REALTY ONE GROUP IMPACT $399,990Active4 beds 3 baths2,356 sq. ft.
1013 Chayse Street Sw, Bondurant, IA 50035
MLS# 748213Listed by: DRH REALTY OF IOWA, LLC $315,000Active4 beds 3 baths1,692 sq. ft.
216 Summit Circle Nw, Bondurant, IA 50035
MLS# 748002Listed by: RE/MAX PRECISION


Protect your home and budget from life's surprises with an Assurant Home Warranty, backed by a partner that supports you through every step of homeownership. Explore Plans.
©2026 Century 21 Real Estate LLC. All rights reserved. CENTURY 21®, the CENTURY 21 Logo and C21® are service marks owned by Century 21 Real Estate LLC. Century 21 Real Estate LLC fully supports the principles of the Fair Housing Act and the Equal Opportunity Act. Each office is independently owned and operated. Listing information is deemed reliable but not guaranteed accurate.