
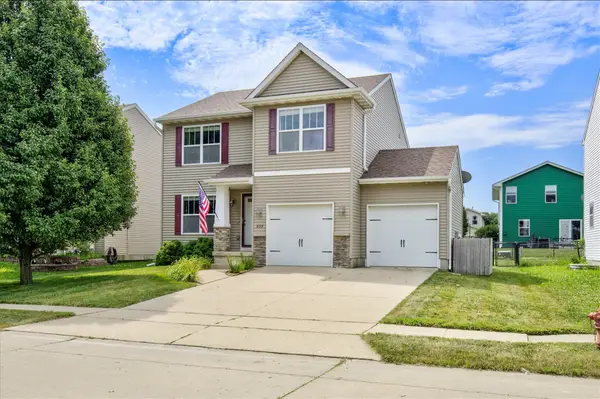
601 Colbie Blossom Lane Nw, Bondurant, IA 50035
Local realty services provided by:CENTURY 21 Signature Real Estate
601 Colbie Blossom Lane Nw,Bondurant, IA 50035
$480,000
- 4 Beds
- 4 Baths
- 1,654 sq. ft.
- Single family
- Active
Listed by: maggie anderson
Office: boutique real estate
MLS#:746164
Source:IA_DMAAR
Price summary
- Price:$480,000
- Price per sq. ft.:$290.21
About this home
This beautifully maintained daylight ranch offers the perfect blend of style, space, and functionality. The thoughtfully designed main level features three spacious bedrooms, including a private primary suite, plus a convenient Jack-and-Jill bathroom serving the additional bedrooms. The open-concept living area is filled with natural light and showcases quartz countertops, a hidden walk-in pantry, and quality finishes throughout.
The finished lower level provides even more living space with a fourth bedroom, an additional non-conforming bedroom, a full bathroom, and a large family room—perfect for guests, a home office, workout space, or playroom.
Step outside to enjoy the fully fenced backyard featuring both a covered deck and a covered patio, creating the ideal setting for relaxing or entertaining in any season. The oversized three-car garage is complete with durable epoxy floors, adding both style and functionality.
Additional highlights include upgraded carpet in all main-level bedrooms and throughout the lower level, abundant storage, exceptional pride of ownership, and a move-in ready condition. This home offers the space, thoughtful upgrades, and modern features today’s buyers are looking for—all in a desirable Bondurant neighborhood....
Contact an agent
Home facts
- Year built:2019
- Listing ID #:746164
- Added:1 day(s) ago
- Updated:July 29, 2026 at 12:48 AM
Rooms and interior
- Bedrooms:4
- Total bathrooms:4
- Full bathrooms:3
- Half bathrooms:1
- Flooring:Carpet
- Dining Description:Dining Area
- Kitchen Description:Dishwasher, Microwave, Stove
- Basement:Yes
- Basement Description:Daylight, Finished
- Living area:1,654 sq. ft.
Heating and cooling
- Cooling:Central Air
- Heating:Forced Air, Gas
- Central air:Yes
Structure and exterior
- Roof:Asphalt, Shingle
- Year built:2019
- Building area:1,654 sq. ft.
- Lot area:0.25 Acres
- Lot Features:Rectangular Lot
- Architectural Style:Ranch
- Construction Materials:Vinyl Siding
- Exterior Features:Covered, Deck, Patio
- Foundation Description:Poured
Utilities
- Water:Public
- Sewer:Public Sewer
Finances and disclosures
- Price:$480,000
- Price per sq. ft.:$290.21
- Tax amount:$7,519
Features and amenities
- Appliances:Dishwasher, Microwave, Stove
- Laundry features:Main Level
- Amenities:Window Treatments
Parking
- Parking description:Attached, Garage, Three Car Garage
- Garage:Yes
- Garage spaces:3
New listings near 601 Colbie Blossom Lane Nw
- New
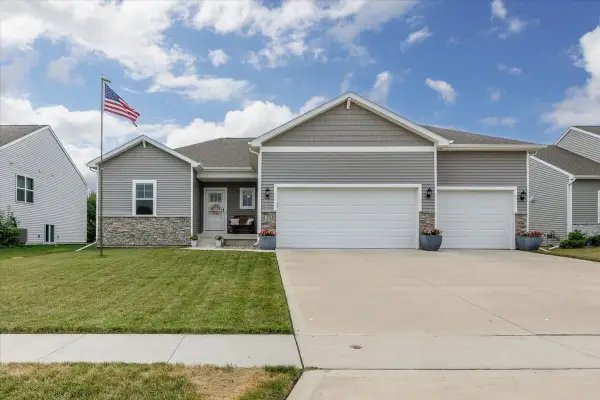 $390,000Active3 beds 3 baths1,659 sq. ft.
1204 Joshua Drive Se, Bondurant, IA 50035
MLS# 746046Listed by: EXIT REALTY & ASSOCIATES - New
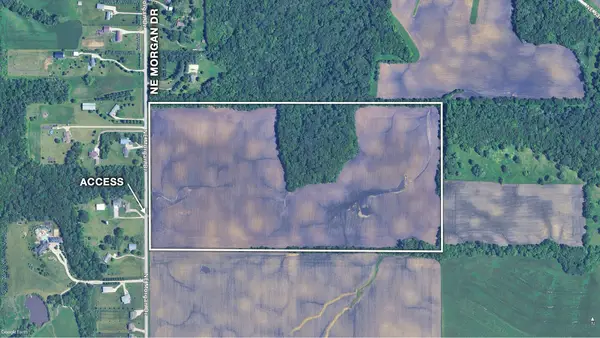 $1,461,500Active79 Acres
NE Morgan Drive, Bondurant, IA 50035
MLS# 746010Listed by: ATLAS - New
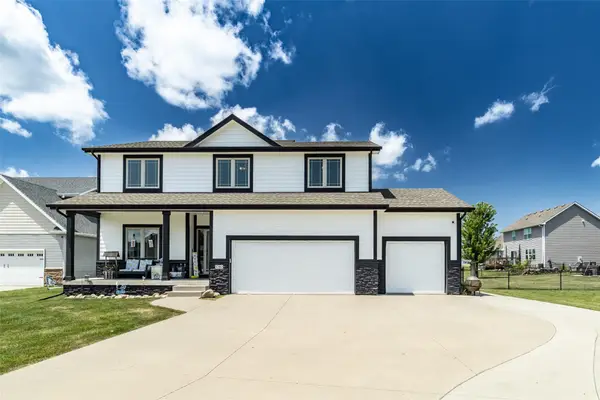 $490,000Active5 beds 4 baths2,252 sq. ft.
1282 Adams Street Se, Bondurant, IA 50035
MLS# 745862Listed by: RE/MAX CONCEPTS - Open Sun, 1 to 3pmNew
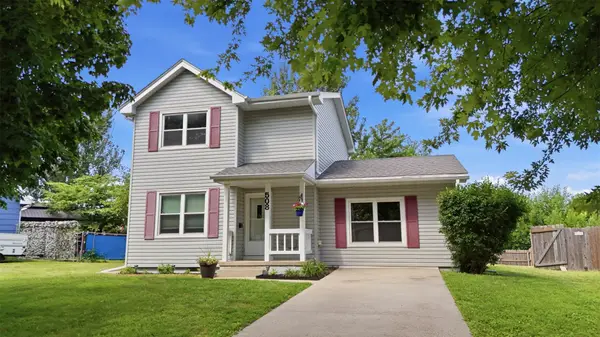 $230,000Active3 beds 2 baths1,368 sq. ft.
508 11th Court Se, Bondurant, IA 50035
MLS# 745844Listed by: RE/MAX CONCEPTS - New
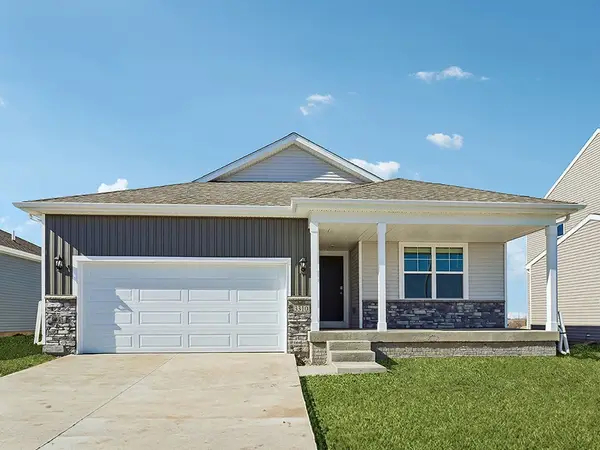 $349,990Active4 beds 3 baths1,498 sq. ft.
800 Hearthside Avenue Nw, Bondurant, IA 50035
MLS# 745736Listed by: DRH REALTY OF IOWA, LLC - New
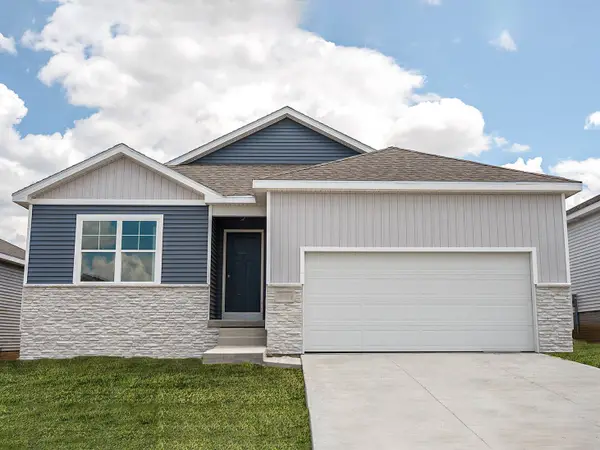 $334,990Active4 beds 3 baths1,498 sq. ft.
804 Hearthside Avenue Nw, Bondurant, IA 50035
MLS# 745738Listed by: DRH REALTY OF IOWA, LLC - New
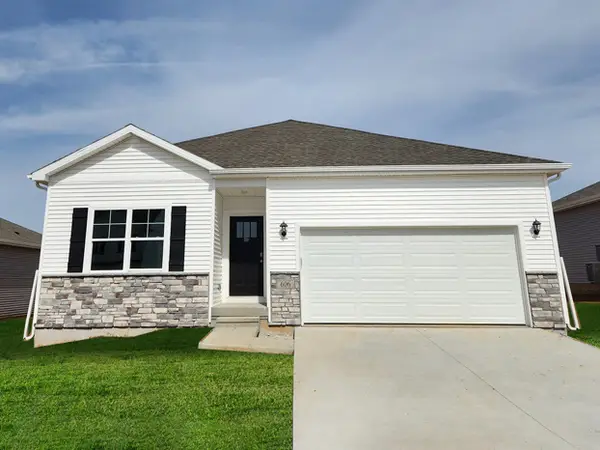 $312,990Active4 beds 3 baths1,272 sq. ft.
809 Fireside Drive Nw, Bondurant, IA 50035
MLS# 745729Listed by: DRH REALTY OF IOWA, LLC - New
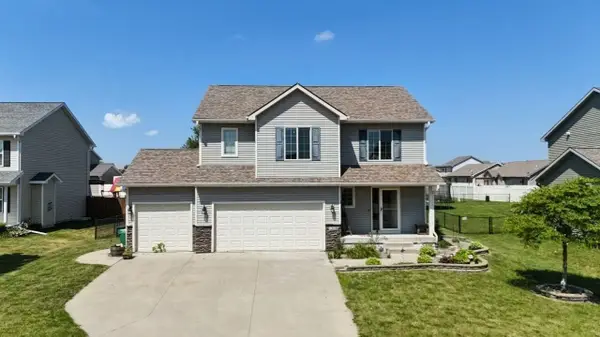 $374,900Active4 beds 4 baths1,931 sq. ft.
1308 Caitlin Court Se, Bondurant, IA 50035
MLS# 745621Listed by: ATTAIN RE - New
 $289,900Active3 beds 3 baths1,512 sq. ft.
809 34th Street Sw, Bondurant, IA 50035
MLS# 745682Listed by: RUDE REALTY


Protect your home and budget from life's surprises with an Assurant Home Warranty, backed by a partner that supports you through every step of homeownership. Explore Plans.
©2026 Century 21 Real Estate LLC. All rights reserved. CENTURY 21®, the CENTURY 21 Logo and C21® are service marks owned by Century 21 Real Estate LLC. Century 21 Real Estate LLC fully supports the principles of the Fair Housing Act and the Equal Opportunity Act. Each office is independently owned and operated. Listing information is deemed reliable but not guaranteed accurate.