
1204 Joshua Drive Se, Bondurant, IA 50035
Local realty services provided by:CENTURY 21 Property Professionals
1204 Joshua Drive Se,Bondurant, IA 50035
$375,000
- 3 Beds
- 3 Baths
- 1,659 sq. ft.
- Single family
- Active
Office: exit realty & associates
MLS#:6340947
Source:IA_HIMLS
Price summary
- Price:$375,000
- Price per sq. ft.:$226.04
About this home
Welcome to this bright, stunning and impeccably maintained home located at 1204 Joshua DR SE in Bondurant, IA! Featuring striking curb appeal with modern siding, stone accents, and a spacious concrete driveway leading to a generous three-car garage, this property instantly impresses. Step inside to discover a bright, open-concept living space designed for modern comfort. The gorgeous kitchen boasts crisp white cabinetry, sleek quartz countertops, a center island with seating, a stylish tile backsplash, and stainless steel appliances. It flows effortlessly into the dining area and a welcoming living room highlighted by contemporary flooring and a cozy electric fireplace. Sliding glass doors lead out to a concrete patio and a fully fenced backyard with plenty of green space, mature trees, and peaceful neighborhood views—perfect for outdoor entertaining or relaxing. Additional highlights include a convenient main-floor layout, dedicated laundry space, and large windows flooding every room with natural light. Don't miss the chance to own this incredible Bondurant gem. Schedule your private showing today! 24 Hours Notice to Show...
Contact an agent
Home facts
- Year built:2021
- Subdivision & Development:WISTERIA HEIGHTS PLAT 6
- Listing ID #:6340947
- Added:44 day(s) ago
- Updated:September 12, 2026 at 03:45 PM
Rooms and interior
- Bedrooms:3
- Total bathrooms:3
- Full bathrooms:2
- Half bathrooms:1
- Basement:Yes
- Living area:1,659 sq. ft.
Heating and cooling
- Central air:Yes
Structure and exterior
- Year built:2021
- Building area:1,659 sq. ft.
- Lot area:0.21 Acres
Finances and disclosures
- Price:$375,000
- Price per sq. ft.:$226.04
- Tax amount:$3,436 (2024)
Parking
- Garage:Yes
- Garage spaces:3
New listings near 1204 Joshua Drive Se
- New
 $215,000Active3 beds 1 baths960 sq. ft.
225 10th Street Se, Bondurant, IA 50035
MLS# 749004Listed by: RE/MAX REVOLUTION - New
 $369,900Active4 beds 3 baths1,389 sq. ft.
2709 14th Street Ne, Bondurant, IA 50035
MLS# 748979Listed by: KELLER WILLIAMS ANKENY METRO - New
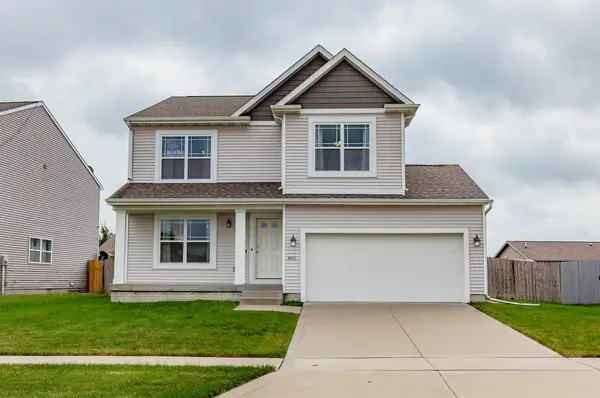 $299,900Active4 beds 3 baths1,752 sq. ft.
805 36th Street Sw, Bondurant, IA 50035
MLS# 749070Listed by: AGENCY IOWA - Open Sat, 12 to 2pmNew
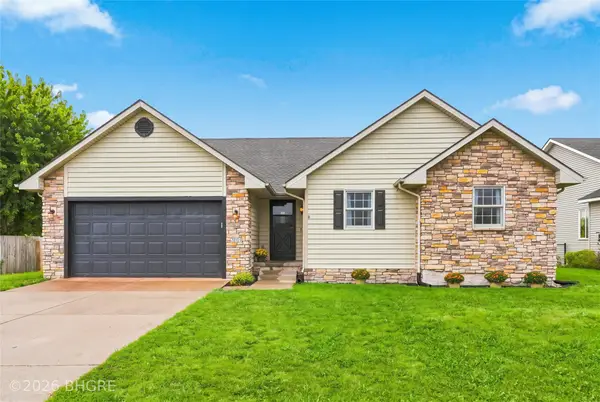 $369,999Active4 beds 4 baths1,283 sq. ft.
405 Mallard Pointe Drive Nw, Bondurant, IA 50035
MLS# 748850Listed by: BH&G REAL ESTATE INNOVATIONS - New
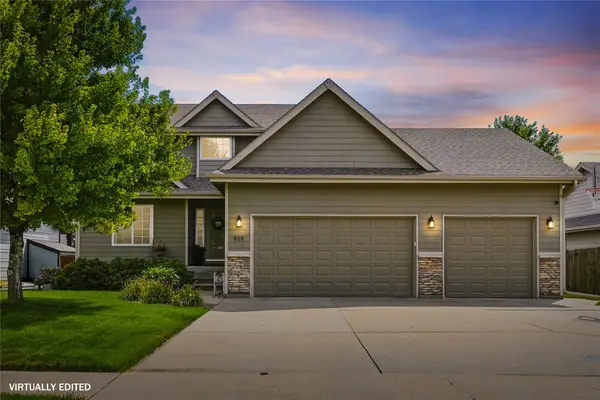 $380,000Active4 beds 4 baths1,555 sq. ft.
909 14th Street Se, Bondurant, IA 50035
MLS# 748827Listed by: RE/MAX CONCEPTS - Open Sat, 11am to 1pmNew
 $540,000Active4 beds 3 baths2,344 sq. ft.
1008 Pleasant Street Se, Bondurant, IA 50035
MLS# 748489Listed by: RE/MAX CONCEPTS - Open Sun, 1 to 3pmNew
 $399,900Active4 beds 3 baths1,840 sq. ft.
108 13th Street Nw, Bondurant, IA 50035
MLS# 748484Listed by: RE/MAX PRECISION - New
 $11,398,200Active103.62 Acres
Ne 70th Ave., Bondurant, IA 50035
MLS# 6342269Listed by: HERTZ REAL ESTATE SERVICES - New
 $415,000Active5 beds 3 baths2,097 sq. ft.
212 Aaron Avenue Nw, Bondurant, IA 50035
MLS# 748448Listed by: REALTY ONE GROUP IMPACT 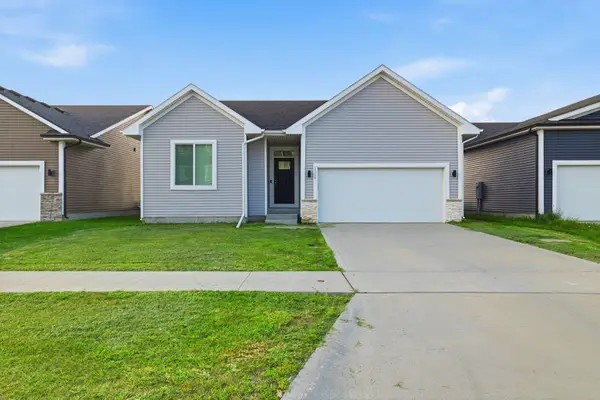 $320,000Active3 beds 3 baths1,259 sq. ft.
2324 Paine Street Ne, Bondurant, IA 50035
MLS# 748331Listed by: KELLER WILLIAMS REALTY GDM


Protect your home and budget from life's surprises with an Assurant Home Warranty, backed by a partner that supports you through every step of homeownership. Explore Plans.
©2026 Century 21 Real Estate LLC. All rights reserved. CENTURY 21®, the CENTURY 21 Logo and C21® are service marks owned by Century 21 Real Estate LLC. Century 21 Real Estate LLC fully supports the principles of the Fair Housing Act and the Equal Opportunity Act. Each office is independently owned and operated. Listing information is deemed reliable but not guaranteed accurate.