
8211 NE 94th Avenue, Bondurant, IA 50035
Local realty services provided by:CENTURY 21 Signature Real Estate
8211 NE 94th Avenue,Bondurant, IA 50035
$449,900
- 4 Beds
- 3 Baths
- 2,062 sq. ft.
- Single family
- Active
Listed by: leeann bluske
Office: exchange brokers
MLS#:751680
Source:IA_DMAAR
Price summary
- Price:$449,900
- Price per sq. ft.:$218.19
About this home
Acreage, Privacy & Country Setting Minutes From Town
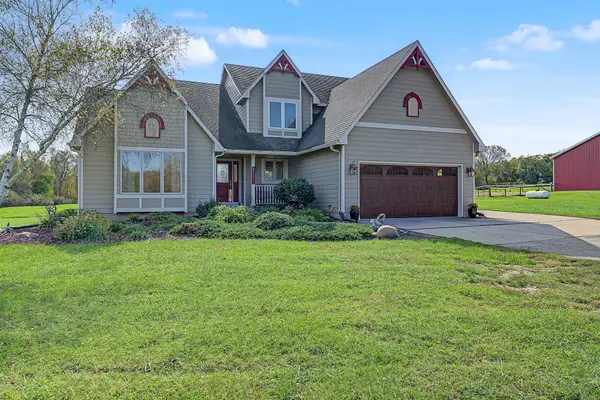
Enjoy space and privacy on an oversized 1.1-acre lot on the outskirts of Bondurant, with mature trees and manicured landscaping. This 4-bedroom raised ranch has a recently updated roof and siding. Step into the welcoming split foyer and head up to the open main level, where the living room flows into the dining area with hardwood floors. Just minutes from town and everyday amenities.
The kitchen offers a center island with breakfast bar seating, pantry, and abundant cabinet and counter space. Appliances are included except the refrigerator. A few steps down, the additional living area has a walkout to the patio, ideal for grilling and entertaining, with the above-ground pool just steps away.
The main-level primary bedroom has a private bath with dual sinks and a step-in shower, plus direct access to the treated-wood deck. Two more bedrooms, a full bath, and the laundry room complete this level.
The lower level offers a fourth bedroom with egress window, half bath, bonus room for office, workout, or hobby use, extra closet storage, a utility room, and access to the tuck-under 2-car garage.
Updates include new luxury vinyl plank flooring in the kitchen, new carpet in the bedrooms and living room, and primary and backup sump pumps. Enjoy acreage living with room to spread out. Schedule your showing today!...
Contact an agent
Home facts
- Year built:1980
- Listing ID #:751680
- Added:1 day(s) ago
- Updated:October 22, 2026 at 09:52 PM
Rooms and interior
- Bedrooms:4
- Total bathrooms:3
- Full bathrooms:2
- Half bathrooms:1
- Flooring:Carpet, Hardwood, Tile
- Dining Description:Dining Area, Separate Formal Dining Room
- Kitchen Description:Dishwasher, Microwave, Stove
- Basement:Yes
- Basement Description:Egress Windows, Partially Finished
- Living area:2,062 sq. ft.
Heating and cooling
- Cooling:Central Air
- Heating:Propane
- Central air:Yes
Structure and exterior
- Roof:Asphalt, Shingle
- Year built:1980
- Building area:2,062 sq. ft.
- Lot area:1.12 Acres
- Architectural Style:Split Foyer
- Exterior Features:Deck
- Foundation Description:Poured
- Levels:Multi/Split
Utilities
- Water:Public
- Sewer:Septic Tank
Finances and disclosures
- Price:$449,900
- Price per sq. ft.:$218.19
- Tax amount:$5,600
Features and amenities
- Appliances:Dishwasher, Microwave, Stove
- Laundry features:Main Level
- Amenities:Smoke Detectors, Window Treatments
Parking
- Parking description:Attached, Garage, Two Car Garage
- Garage:Yes
- Garage spaces:2
New listings near 8211 NE 94th Avenue
- Open Sun, 1 to 3pmNew
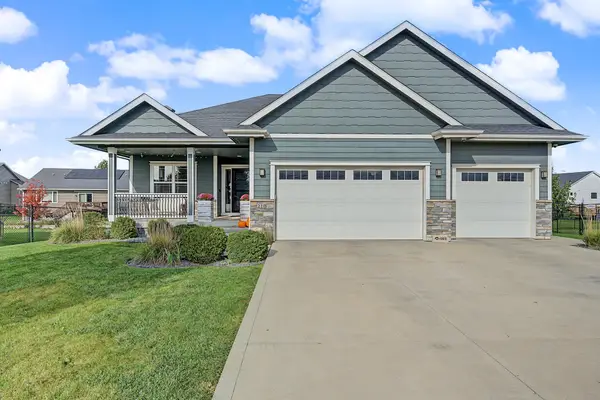 $549,900Active6 beds 4 baths1,904 sq. ft.
218 Tailfeather Drive Ne, Bondurant, IA 50035
MLS# 751662Listed by: RE/MAX CONCEPTS - New
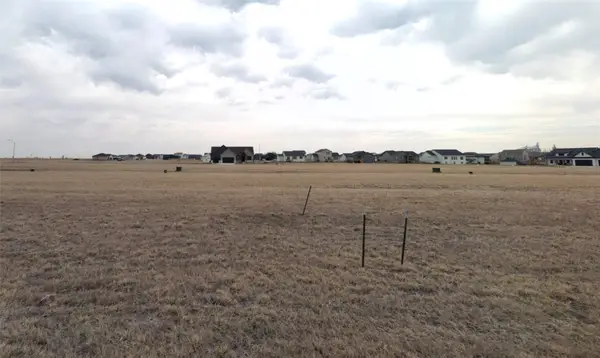 $90,900Active0.28 Acres
1201 Meadowland Court Nw, Bondurant, IA 50035
MLS# 751276Listed by: LPT REALTY, LLC - New
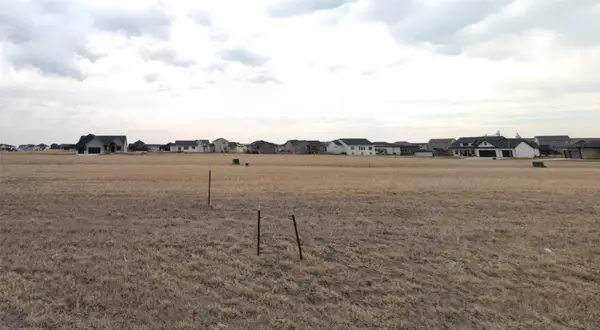 $90,900Active0.28 Acres
1113 Meadowland Court Nw, Bondurant, IA 50035
MLS# 751277Listed by: LPT REALTY, LLC - New
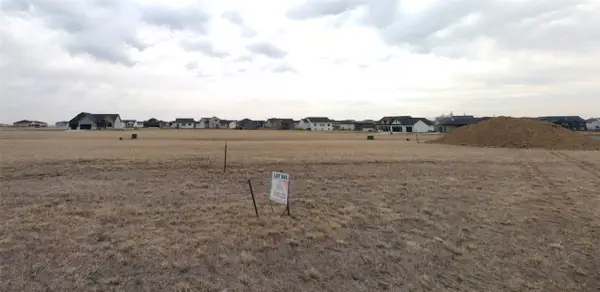 $90,900Active0.28 Acres
1109 Meadowland Court Nw, Bondurant, IA 50035
MLS# 751278Listed by: LPT REALTY, LLC - New
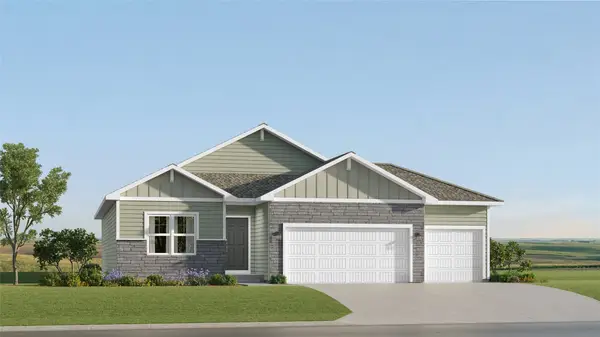 $401,990Active4 beds 3 baths1,579 sq. ft.
1300 Mulberry Drive Nw, Bondurant, IA 50035
MLS# 751444Listed by: LENNAR REALTY OF IOWA - New
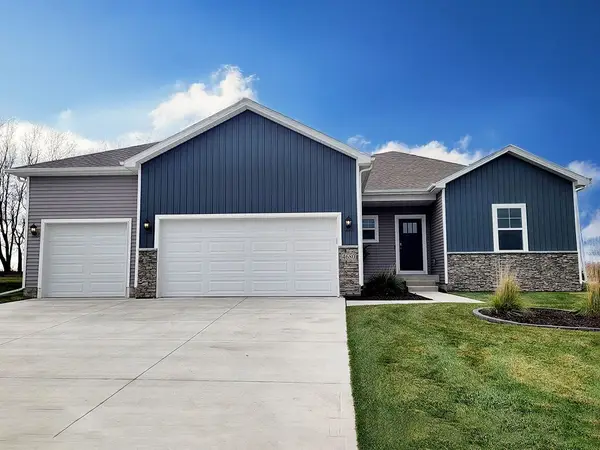 $409,990Active4 beds 4 baths1,659 sq. ft.
1008 Chayse Street Sw, Bondurant, IA 50035
MLS# 751382Listed by: DRH REALTY OF IOWA, LLC - New
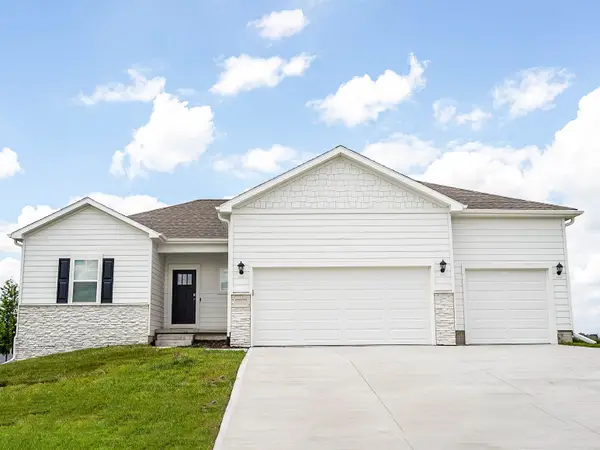 $419,990Active4 beds 4 baths1,659 sq. ft.
1009 Chayse Street Sw, Bondurant, IA 50035
MLS# 751386Listed by: DRH REALTY OF IOWA, LLC - Open Sun, 1 to 3pmNew
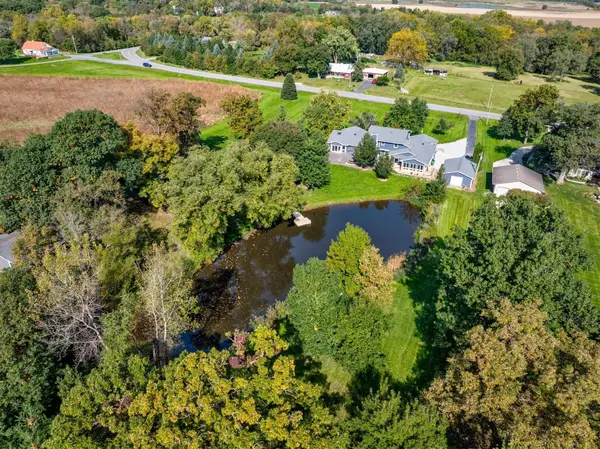 $799,900Active4 beds 5 baths4,123 sq. ft.
8623 NE 108th Avenue, Bondurant, IA 50035
MLS# 751321Listed by: THE AGENCY DES MOINES - New
 $1,400,000Active5 beds 4 baths2,280 sq. ft.
8960 NE Morgan Drive, Bondurant, IA 50035
MLS# 751288Listed by: RE/MAX CONCEPTS


Protect your home and budget from life's surprises with an Assurant Home Warranty, backed by a partner that supports you through every step of homeownership. Explore Plans.
©2026 Century 21 Real Estate LLC. All rights reserved. CENTURY 21®, the CENTURY 21 Logo and C21® are service marks owned by Century 21 Real Estate LLC. Century 21 Real Estate LLC fully supports the principles of the Fair Housing Act and the Equal Opportunity Act. Each office is independently owned and operated. Listing information is deemed reliable but not guaranteed accurate.