
1019 215th Place, Boone, IA 50036
Local realty services provided by:CENTURY 21 Signature Real Estate
1019 215th Place,Boone, IA 50036
$480,000
- 4 Beds
- 4 Baths
- 2,317 sq. ft.
- Single family
- Active
Listed by: robin good
Office: developers realty group
MLS#:71116
Source:IA_CIBR
Price summary
- Price:$480,000
- Price per sq. ft.:$207.16
About this home
This beautiful home is nestled in the woods of the Des Moines river valley. Whether you are sitting on the deck, patio or the 4 seasons room, nature is all around you. Many updates have been done to this home over the years, like the roof, siding, windows, doors, flooring, walls, Kitchen and most recently the second floor bath, primary bath, fresh paint and new carpet in 3 of the bedrooms. A must see to truly appreciate!!
Contact an agent
Home facts
- Year built:1970
- Listing ID #:71116
- Added:51 day(s) ago
- Updated:October 17, 2026 at 12:47 AM
Rooms and interior
- Bedrooms:4
- Total bathrooms:4
- Full bathrooms:1
- Half bathrooms:1
- Rooms Total:16
- Flooring:Carpet, Hardwood, Laminate, Luxury Vinyl, Tile
- Living area:2,317 sq. ft.
Heating and cooling
- Cooling:Central Air
- Heating:Forced Air, Natural Gas
- Central air:Yes
Structure and exterior
- Year built:1970
- Building area:2,317 sq. ft.
- Lot area:0.89 Acres
- Exterior Features:Composite Deck, Wood Deck
- Foundation Description:Block
Utilities
- Sewer:Public Sewer
Finances and disclosures
- Price:$480,000
- Price per sq. ft.:$207.16
Features and amenities
- Amenities:Skylights
Parking
- Garage spaces:3
New listings near 1019 215th Place
- New
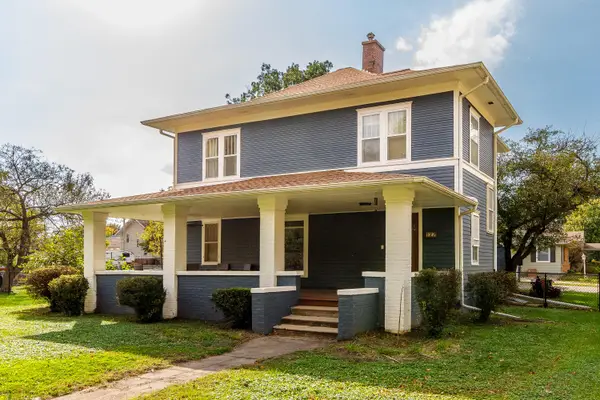 $305,000Active5 beds 2 baths2,488 sq. ft.
127 Benton Street, Boone, IA 50036
MLS# 71610Listed by: HUNZIKER & ASSOC.-BOONE - New
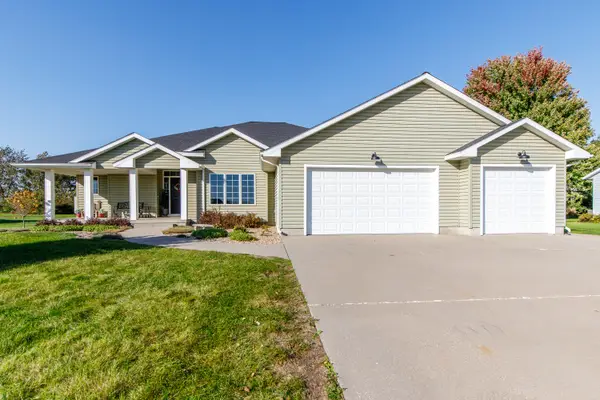 $440,000Active3 beds 2 baths1,935 sq. ft.
407 W Park Avenue, Boone, IA 50036
MLS# 71588Listed by: HUNZIKER & ASSOC.-BOONE - New
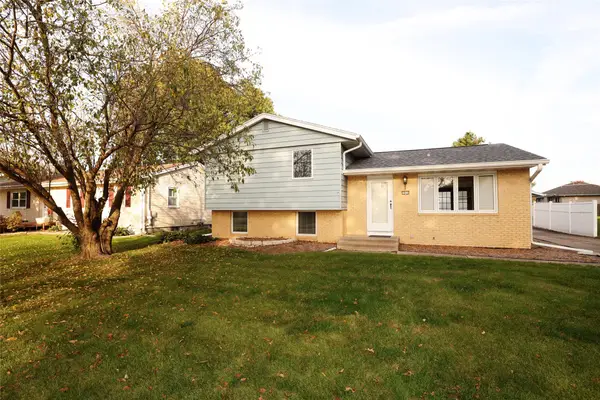 $230,000Active3 beds 2 baths1,040 sq. ft.
1918 Linn Street, Boone, IA 50036
MLS# 751058Listed by: NEREM & ASSOC., - New
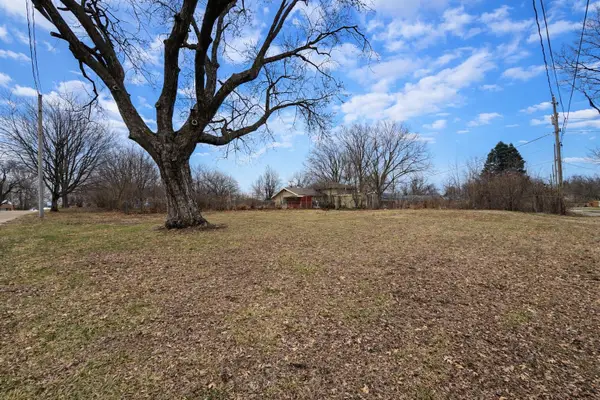 $32,000Active0.19 Acres
1122 18th Street, Boone, IA 50036
MLS# 71560Listed by: IHOME REALTY - New
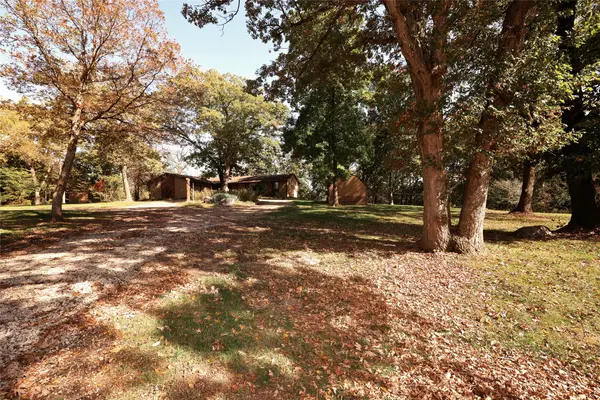 $625,000Active3 beds 3 baths1,866 sq. ft.
822 L Avenue, Boone, IA 50036
MLS# 751056Listed by: NEREM & ASSOC., - New
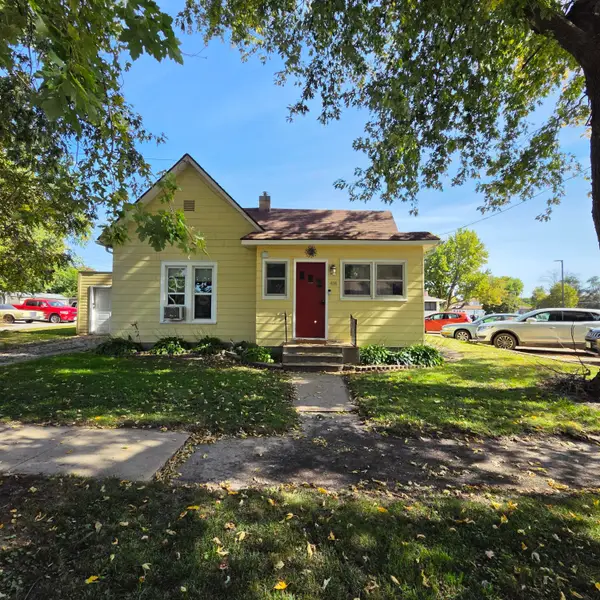 $119,900Active1 beds 1 baths616 sq. ft.
414 Clay Street, Boone, IA 50036
MLS# 71545Listed by: HEARTLAND REALTY - New
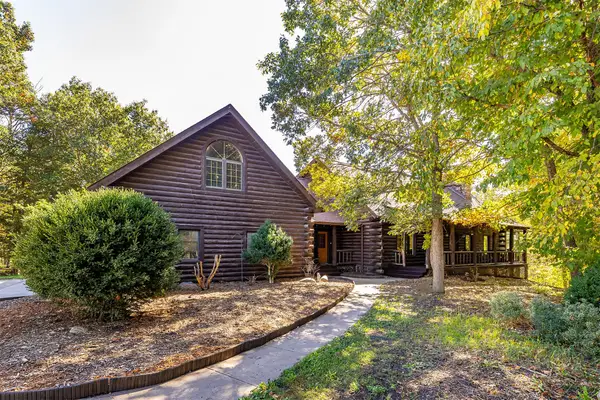 $1,350,000Active4 beds 3 baths3,808 sq. ft.
1324 274th Lane, Boone, IA 50036
MLS# 750897Listed by: RE/MAX PRECISION - New
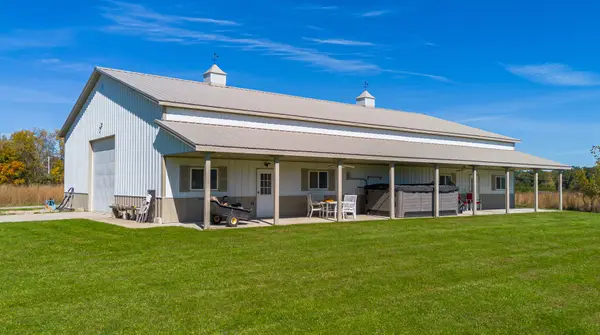 $360,000Active-- beds 1 baths
1324 274th +lot B Lane, Boone, IA 50036
MLS# 750884Listed by: RE/MAX PRECISION - New
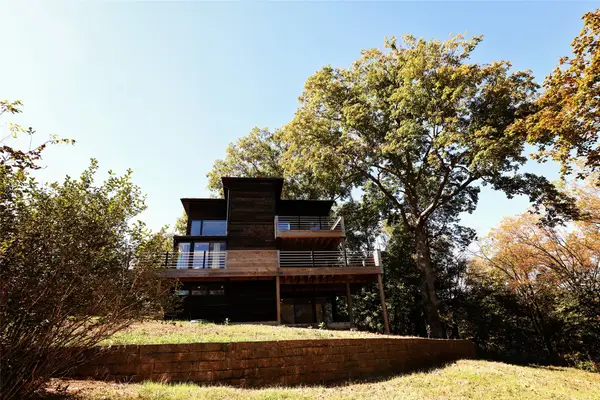 $609,000Active3 beds 2 baths1,182 sq. ft.
1174 233rd Street, Boone, IA 50036
MLS# 750698Listed by: NEREM & ASSOC., - New
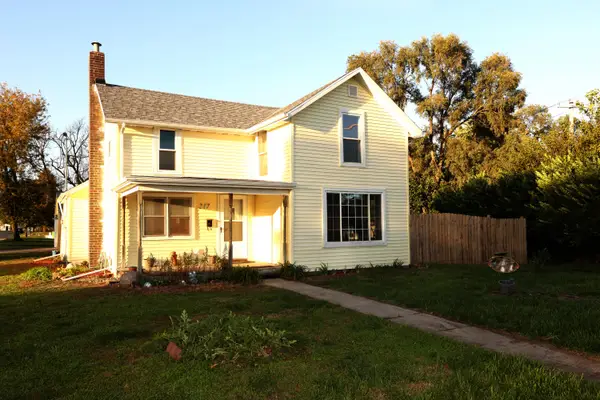 $135,000Active2 beds 1 baths1,272 sq. ft.
217 Mamie Eisenhower Avenue, Boone, IA 50036
MLS# 71478Listed by: NEREM & ASSOCIATES


Protect your home and budget from life's surprises with an Assurant Home Warranty, backed by a partner that supports you through every step of homeownership. Explore Plans.
©2026 Century 21 Real Estate LLC. All rights reserved. CENTURY 21®, the CENTURY 21 Logo and C21® are service marks owned by Century 21 Real Estate LLC. Century 21 Real Estate LLC fully supports the principles of the Fair Housing Act and the Equal Opportunity Act. Each office is independently owned and operated. Listing information is deemed reliable but not guaranteed accurate.