
1049 188th Road, Boone, IA 50036
Local realty services provided by:CENTURY 21 Signature Real Estate
1049 188th Road,Boone, IA 50036
$109,500
- 2 Beds
- 1 Baths
- 1,032 sq. ft.
- Single family
- Active
Listed by: amber hoversten
Office: weichert, realtors-miller & clark agency
MLS#:70149
Source:IA_CIBR
Price summary
- Price:$109,500
- Price per sq. ft.:$106.1
About this home
Here's your opportunity to own a small acreage nestled in the scenic Des Moines River Valley. This property offers a 2-bedroom home featuring a spacious living room and plenty of potential to make it your own. The main floor includes a half bath, with an additional shower located in the basement.
Outside, you'll find both a 1-car attached garage and a detached 2-car garage, providing ample storage and workspace. Whether you're looking for a personal residence, rental property, or fixer-upper project, this property presents a great investment opportunity with country charm and room to grow.
Contact an agent
Home facts
- Year built:1971
- Listing ID #:70149
- Added:124 day(s) ago
- Updated:September 13, 2026 at 03:00 PM
Rooms and interior
- Bedrooms:2
- Total bathrooms:1
- Half bathrooms:1
- Rooms Total:7
- Flooring:Carpet, Vinyl
- Living area:1,032 sq. ft.
Heating and cooling
- Cooling:Central Air
- Heating:Forced Air, Propane
- Central air:Yes
Structure and exterior
- Year built:1971
- Building area:1,032 sq. ft.
- Lot area:0.92 Acres
- Lot Features:Level
- Foundation Description:Block
Utilities
- Water:Rural
Finances and disclosures
- Price:$109,500
- Price per sq. ft.:$106.1
Parking
- Garage spaces:1
New listings near 1049 188th Road
- New
 $234,999Active2 beds 2 baths864 sq. ft.
322 W 5th Street, Boone, IA 50036
MLS# 71272Listed by: IHOME REALTY - New
 $389,000Active4 beds 2 baths1,403 sq. ft.
425 SW 5th Street, Boone, IA 50036
MLS# 749212Listed by: IHOME REALTY - New
 $289,900Active4 beds 2 baths1,393 sq. ft.
1554 6th Street, Boone, IA 50036
MLS# 749100Listed by: RE/MAX CONCEPTS - New
 $60,000Active2 beds 1 baths950 sq. ft.
1527 Carroll Street, Boone, IA 50036
MLS# 71249Listed by: HUNZIKER & ASSOC.-BOONE - New
 $40,000Active2 beds 1 baths854 sq. ft.
1415 5th Street, Boone, IA 50036
MLS# 748928Listed by: KELLER WILLIAMS REALTY GDM - New
 $120,000Active2 beds 1 baths1,100 sq. ft.
422 8th Street, Boone, IA 50036
MLS# 748935Listed by: KELLER WILLIAMS REALTY GDM - New
 $60,000Active2 beds 1 baths840 sq. ft.
1511 5th Street, Boone, IA 50036
MLS# 748920Listed by: KELLER WILLIAMS REALTY GDM - Open Sun, 12 to 1pmNew
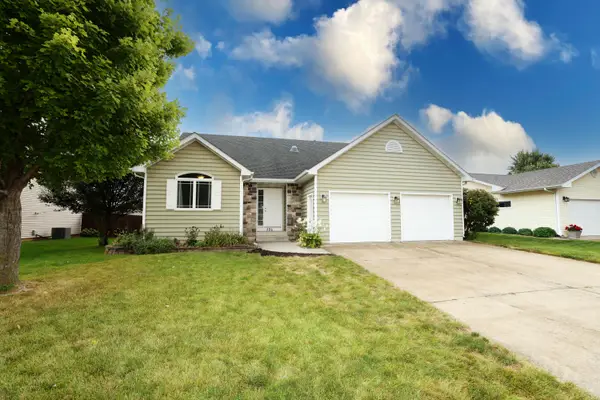 $375,000Active4 beds 3 baths1,562 sq. ft.
306 Sunrise Street, Boone, IA 50036
MLS# 71228Listed by: NEREM & ASSOCIATES - New
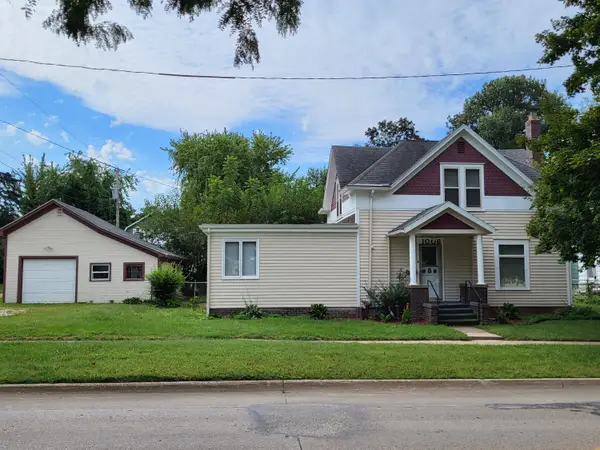 $160,000Active4 beds 2 baths1,641 sq. ft.
1008 Mamie Eisenhower Avenue, Boone, IA 50036
MLS# 71224Listed by: HUNZIKER & ASSOC.-AMES - New
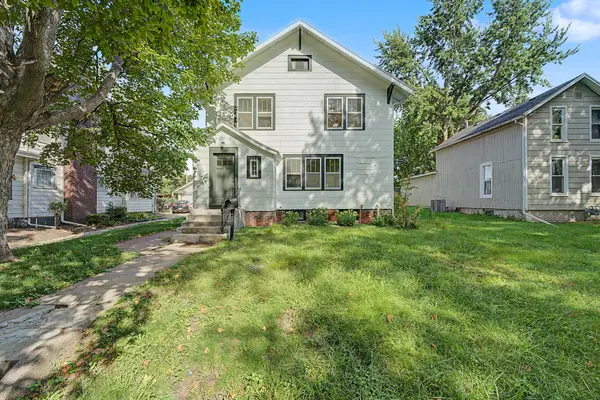 $225,000Active3 beds 2 baths1,998 sq. ft.
322 Tama Street, Boone, IA 50036
MLS# 71221Listed by: RE/MAX REAL ESTATE CENTER


Protect your home and budget from life's surprises with an Assurant Home Warranty, backed by a partner that supports you through every step of homeownership. Explore Plans.
©2026 Century 21 Real Estate LLC. All rights reserved. CENTURY 21®, the CENTURY 21 Logo and C21® are service marks owned by Century 21 Real Estate LLC. Century 21 Real Estate LLC fully supports the principles of the Fair Housing Act and the Equal Opportunity Act. Each office is independently owned and operated. Listing information is deemed reliable but not guaranteed accurate.