
1404 S Linn Street, Boone, IA 50036
Local realty services provided by:CENTURY 21 Signature Real Estate
1404 S Linn Street,Boone, IA 50036
$250,000
- 3 Beds
- 3 Baths
- 1,432 sq. ft.
- Townhouse
- Active
Listed by: jen burkamper, jaelynn burkamper
Office: re/max real estate center
MLS#:71117
Source:IA_CIBR
Price summary
- Price:$250,000
- Price per sq. ft.:$174.58
- Monthly HOA dues:$210
About this home
Open-concept ranch living with peaceful pond and Cedar Pointe Golf Course views. The main living area offers room for dining, an open kitchen with an extended peninsula featuring bar-height dining, and a large pantry. A stone-facade gas fireplace with a wood mantel adds warmth to the living room, while a separate walkout leads to the composite deck overlooking the backyard.
The main level includes a spacious primary suite with a double-vanity, full bath, laundry closet, and direct deck access, plus a second bedroom suited for guests or a home office and an additional ¾ bath. The semi-finished lower level adds another bedroom, a ¾ bath, a generous family or rec room, flexible storage, and the option for lower-level laundry.
An attached two-car garage and an accessible, functional layout complete this Boone home--convenient to shopping, dining, McHose Park, DMACC, and Highway 30 access.
Contact an agent
Home facts
- Year built:2004
- Listing ID #:71117
- Added:10 day(s) ago
- Updated:September 06, 2026 at 03:12 PM
Rooms and interior
- Bedrooms:3
- Total bathrooms:3
- Full bathrooms:1
- Rooms Total:9
- Flooring:Carpet, Hardwood, Vinyl
- Living area:1,432 sq. ft.
Heating and cooling
- Cooling:Central Air
- Heating:Forced Air, Natural Gas
- Central air:Yes
Structure and exterior
- Year built:2004
- Building area:1,432 sq. ft.
- Lot area:0.18 Acres
- Construction Materials:Fiber Cement Board
- Exterior Features:Composite Deck
- Foundation Description:Poured
Utilities
- Water:Public
- Sewer:Public Sewer
Finances and disclosures
- Price:$250,000
- Price per sq. ft.:$174.58
Parking
- Garage spaces:2
New listings near 1404 S Linn Street
- New
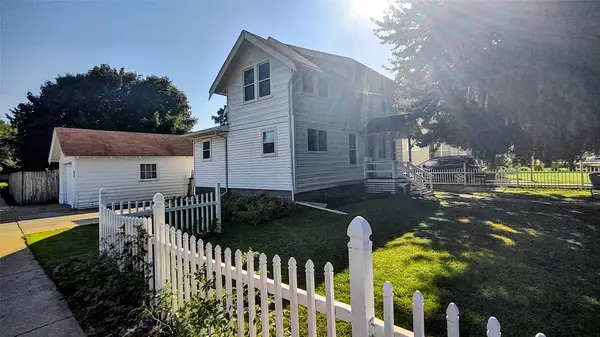 $205,000Active4 beds 2 baths1,362 sq. ft.
1140 Union Street, Boone, IA 50036
MLS# 748639Listed by: KELLER WILLIAMS REALTY GDM - New
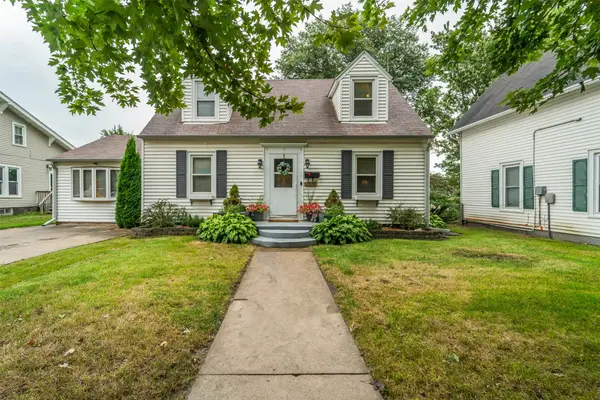 $239,000Active1 beds 4 baths1,509 sq. ft.
1316 Marshall Street, Boone, IA 50212
MLS# 748568Listed by: RE/MAX REAL ESTATE CENTER - New
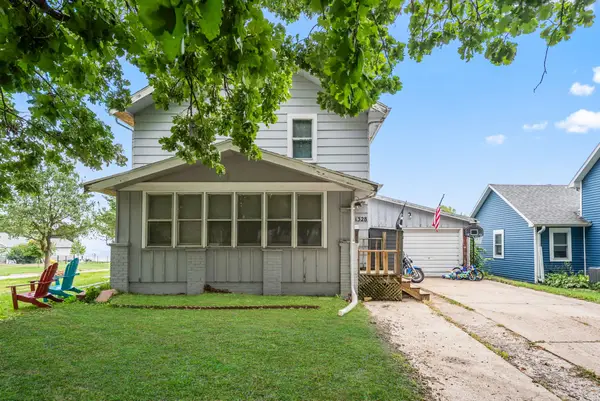 $167,000Active3 beds 3 baths1,386 sq. ft.
1328 Benton Street, Boone, IA 50036
MLS# 748592Listed by: RE/MAX PRECISION - New
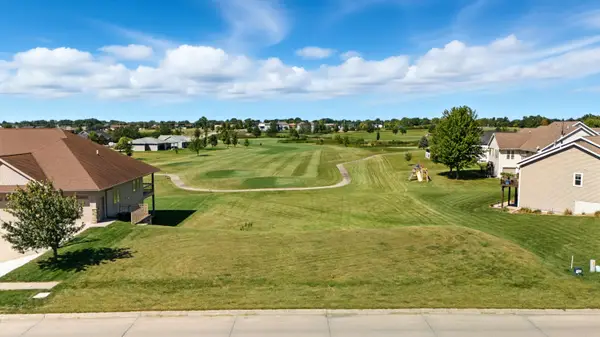 $110,000Active0.35 Acres
911 S Jackson Street, Boone, IA 50036
MLS# 71162Listed by: KELLER WILLIAMS AMES - New
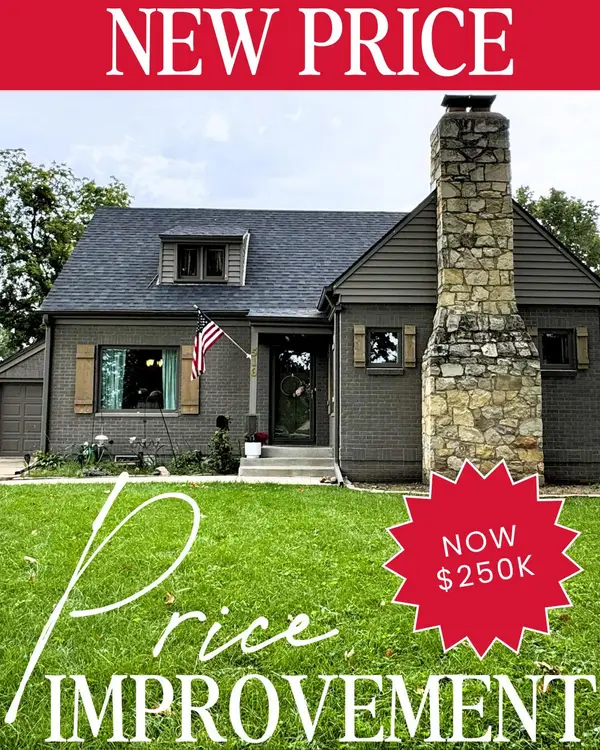 $260,000Active3 beds 3 baths1,578 sq. ft.
516 S Greene Street, Boone, IA 50036
MLS# 71158Listed by: IHOME REALTY - New
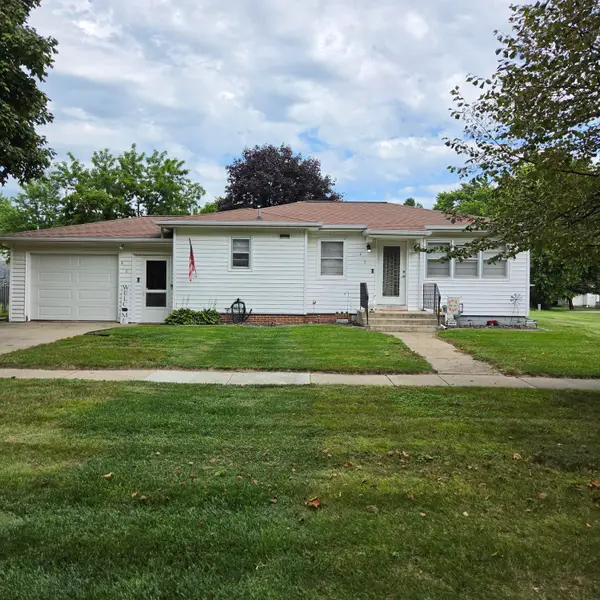 $245,000Active3 beds 2 baths1,083 sq. ft.
410 Clinton Street, Boone, IA 50036
MLS# 71155Listed by: HEARTLAND REALTY - New
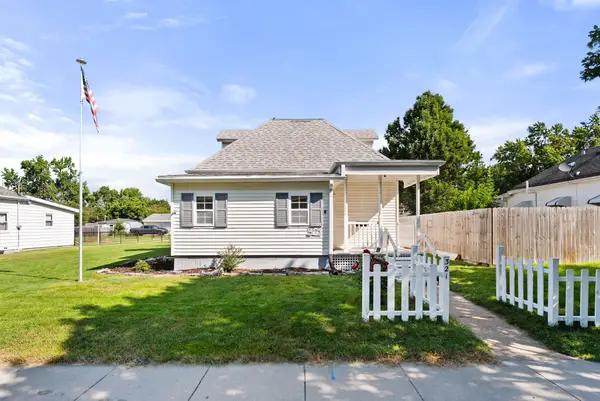 $174,900Active2 beds 1 baths1,296 sq. ft.
321 15th Street, Boone, IA 50036
MLS# 748144Listed by: RE/MAX PRECISION - New
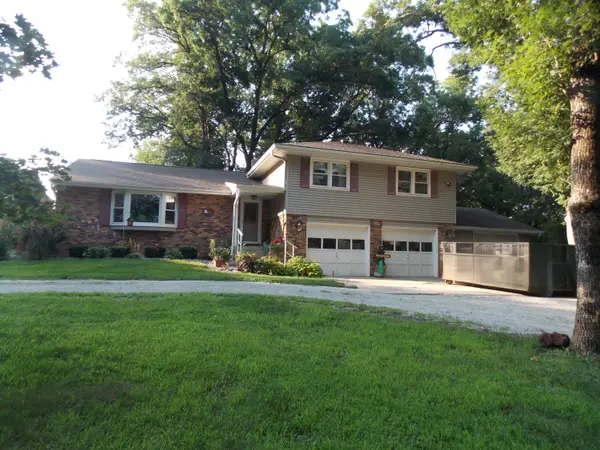 $494,500Active4 beds 4 baths2,317 sq. ft.
1019 215th Place, Boone, IA 50036
MLS# 71116Listed by: DEVELOPERS REALTY GROUP - New
 $17,000Active0.12 Acres
1627 Tama Street, Boone, IA 50036
MLS# 71109Listed by: HUNZIKER & ASSOC.-AMES


Protect your home and budget from life's surprises with an Assurant Home Warranty, backed by a partner that supports you through every step of homeownership. Explore Plans.
©2026 Century 21 Real Estate LLC. All rights reserved. CENTURY 21®, the CENTURY 21 Logo and C21® are service marks owned by Century 21 Real Estate LLC. Century 21 Real Estate LLC fully supports the principles of the Fair Housing Act and the Equal Opportunity Act. Each office is independently owned and operated. Listing information is deemed reliable but not guaranteed accurate.