
1511 5th Street, Boone, IA 50036
Local realty services provided by:CENTURY 21 Signature Real Estate
1511 5th Street,Boone, IA 50036
$60,000
- 2 Beds
- 1 Baths
- 840 sq. ft.
- Single family
- Active
Listed by: kala yamen
Office: keller williams realty gdm
MLS#:748920
Source:IA_DMAAR
Price summary
- Price:$60,000
- Price per sq. ft.:$71.43
About this home
INVESTOR PORTFOLIO OPPORTUNITY! Three occupied rental properties in Boone offered together for $220,000. The portfolio includes 1511 5th St, 422 8th St, and 1415 5th St. All three homes are currently occupied and feature 2 bedrooms and 1 bathroom. Combined rental income is $2,350/month, providing a strong 12.8% gross rent to purchase price ratio before expenses. A great opportunity for an investor looking to acquire multiple income producing properties in one transaction. All three properties are being sold AS IS. Please do not disturb tenants. Showings require appropriate notice.
Contact an agent
Home facts
- Year built:1884
- Listing ID #:748920
- Added:1 day(s) ago
- Updated:September 09, 2026 at 05:06 PM
Rooms and interior
- Bedrooms:2
- Total bathrooms:1
- Full bathrooms:1
- Kitchen Description:Refrigerator, Stove
- Basement:Yes
- Basement Description:Unfinished
- Living area:840 sq. ft.
Heating and cooling
- Cooling:Central Air
- Heating:Forced Air, Gas, Natural Gas
- Central air:Yes
Structure and exterior
- Roof:Asphalt, Shingle
- Year built:1884
- Building area:840 sq. ft.
- Architectural Style:Ranch
- Construction Materials:Asbestos, Wood Siding
- Foundation Description:Brick/Mortar
Utilities
- Water:Public
- Sewer:Public Sewer
Finances and disclosures
- Price:$60,000
- Price per sq. ft.:$71.43
- Tax amount:$1,576
Features and amenities
- Appliances:Dryer, Refrigerator, Stove, Washer
- Laundry features:Dryer, Washer
Parking
- Parking description:Carport, Detached, Garage, One Car Garage
- Garage:Yes
- Garage spaces:1
New listings near 1511 5th Street
- New
 $40,000Active2 beds 1 baths854 sq. ft.
1415 5th Street, Boone, IA 50036
MLS# 748928Listed by: KELLER WILLIAMS REALTY GDM - New
 $120,000Active2 beds 1 baths1,100 sq. ft.
422 8th Street, Boone, IA 50036
MLS# 748935Listed by: KELLER WILLIAMS REALTY GDM - Open Sun, 12 to 1pmNew
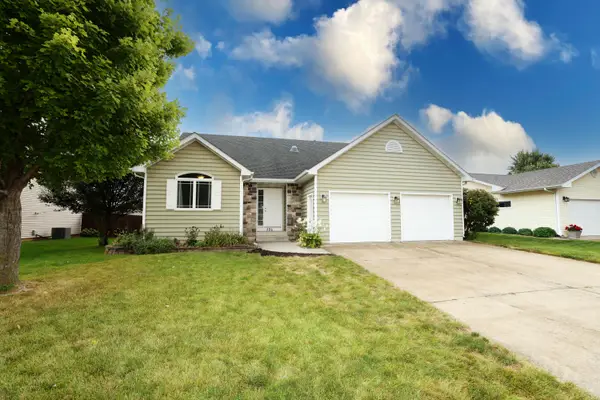 $375,000Active4 beds 3 baths1,562 sq. ft.
306 Sunrise Street, Boone, IA 50036
MLS# 71228Listed by: NEREM & ASSOCIATES - New
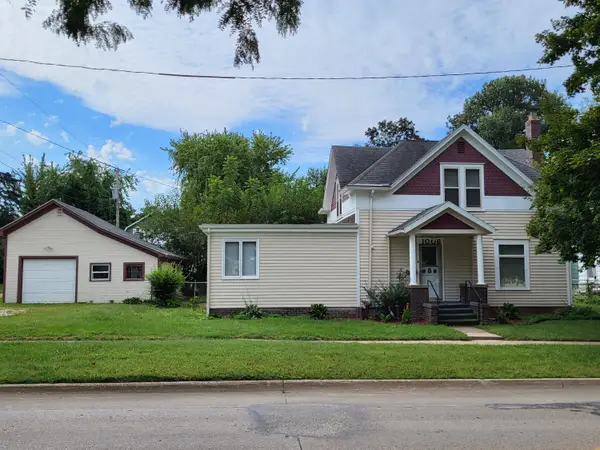 $160,000Active4 beds 2 baths1,641 sq. ft.
1008 Mamie Eisenhower Avenue, Boone, IA 50036
MLS# 71224Listed by: HUNZIKER & ASSOC.-AMES - New
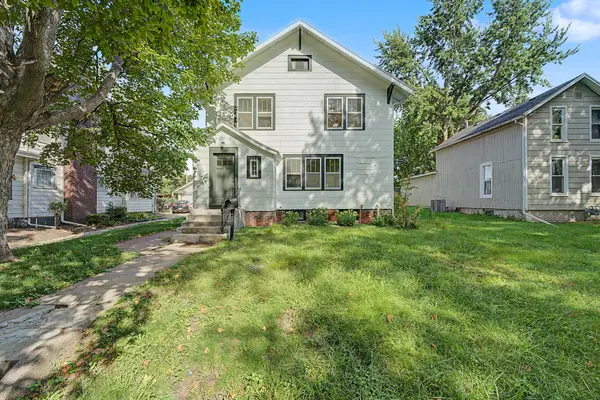 $225,000Active3 beds 2 baths1,998 sq. ft.
322 Tama Street, Boone, IA 50036
MLS# 71221Listed by: RE/MAX REAL ESTATE CENTER - New
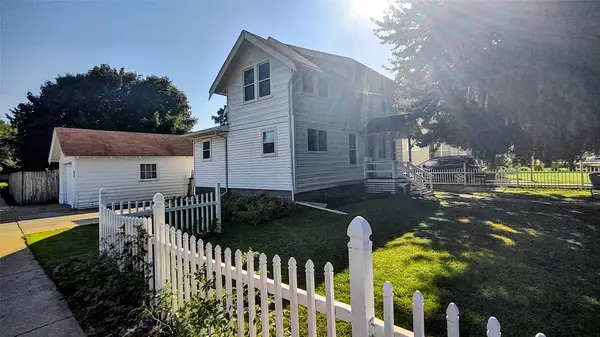 $185,000Active4 beds 2 baths1,362 sq. ft.
1140 Union Street, Boone, IA 50036
MLS# 748639Listed by: KELLER WILLIAMS REALTY GDM - New
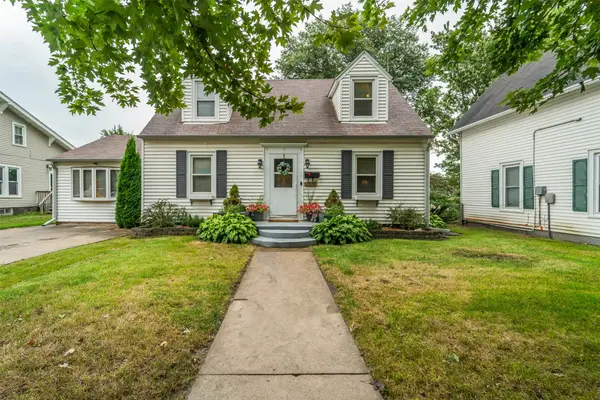 $239,000Active1 beds 4 baths1,509 sq. ft.
1316 Marshall Street, Boone, IA 50212
MLS# 748568Listed by: RE/MAX REAL ESTATE CENTER - New
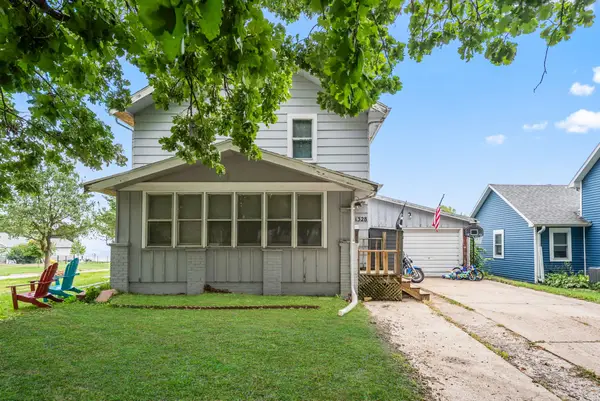 $167,000Active3 beds 3 baths1,386 sq. ft.
1328 Benton Street, Boone, IA 50036
MLS# 748592Listed by: RE/MAX PRECISION - New
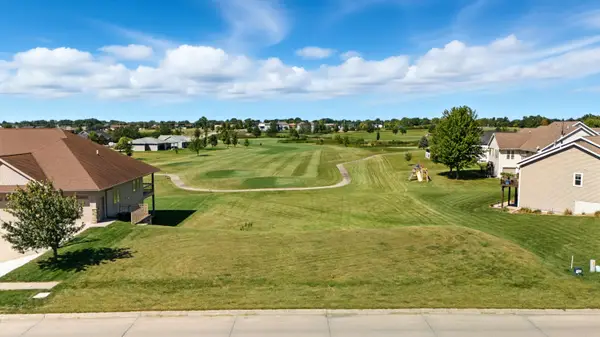 $110,000Active0.35 Acres
911 S Jackson Street, Boone, IA 50036
MLS# 71162Listed by: KELLER WILLIAMS AMES


Protect your home and budget from life's surprises with an Assurant Home Warranty, backed by a partner that supports you through every step of homeownership. Explore Plans.
©2026 Century 21 Real Estate LLC. All rights reserved. CENTURY 21®, the CENTURY 21 Logo and C21® are service marks owned by Century 21 Real Estate LLC. Century 21 Real Estate LLC fully supports the principles of the Fair Housing Act and the Equal Opportunity Act. Each office is independently owned and operated. Listing information is deemed reliable but not guaranteed accurate.