1527 1st Street, Boone, IA 50036
Local realty services provided by:CENTURY 21 Signature Real Estate
1527 1st Street,Boone, IA 50036
$199,000
- 3 Beds
- 2 Baths
- 1,300 sq. ft.
- Single family
- Active
Listed by: dori burma
Office: ihome realty
MLS#:749224
Source:IA_DMAAR
Price summary
- Price:$199,000
- Price per sq. ft.:$153.08
About this home
Beautifully renovated and move-in ready, this three-bedroom, two-bathroom home is truly a must-see! Thoughtfully renovated in 2022, this home combines modern updates with comfortable, inviting spaces. Major improvements include a new roof, furnace, central air, tankless on-demand water heater, driveway, professional plumbing, electrical, and windows, along with Rustic Hickory cabinetry by Swan Creek Cabinetry. The primary bedroom offers a double closet and private three-quarter bath, creating a comfortable retreat. The full bathroom features attractive tile, and all appliances stay with the home, including the washer and dryer. An attached garage provides convenient parking and additional storage. In 2026, the home received a brand-new sewer line with a warranty included, providing added peace of mind and an important update for the next homeowner. Outside, enjoy the fully fenced yard with a six-foot chain-link fence, covered front porch, and back deck--perfect for relaxing or entertaining. With extensive updates already completed, this charming home offers the opportunity to move in and enjoy without the worry of taking on major projects. Quality updates, desirable features, and a great outdoor space make this one you won't want to miss!...
Contact an agent
Home facts
- Year built:1949
- Listing ID #:749224
- Added:1 day(s) ago
- Updated:September 14, 2026 at 03:59 PM
Rooms and interior
- Bedrooms:3
- Total bathrooms:2
- Full bathrooms:1
- Dining Description:Dining Area
- Kitchen Description:Dishwasher, Microwave, Refrigerator, Stove
- Basement:Yes
- Basement Description:Crawl Space
- Living area:1,300 sq. ft.
Heating and cooling
- Cooling:Central Air
- Heating:Forced Air, Gas, Natural Gas
- Central air:Yes
Structure and exterior
- Roof:Asphalt, Shingle
- Year built:1949
- Building area:1,300 sq. ft.
- Architectural Style:Ranch
- Construction Materials:Vinyl Siding
- Exterior Features:Covered, Deck
- Foundation Description:Block
Utilities
- Water:Public
- Sewer:Public Sewer
Finances and disclosures
- Price:$199,000
- Price per sq. ft.:$153.08
Features and amenities
- Appliances:Dishwasher, Microwave, Refrigerator, Stove
- Laundry features:Main Level
Parking
- Parking description:Attached, Garage, One Car Garage
- Garage:Yes
- Garage spaces:1
New listings near 1527 1st Street
- New

 $69,900Active3 beds 1 baths866 sq. ft.
1421 Greene Street, Boone, IA 50036
MLS# 71280Listed by: CENTURY 21 SIGNATURE-AMES - New
 $234,999Active2 beds 2 baths864 sq. ft.
322 W 5th Street, Boone, IA 50036
MLS# 71272Listed by: IHOME REALTY - New
 $289,900Active4 beds 2 baths1,393 sq. ft.
1554 6th Street, Boone, IA 50036
MLS# 749100Listed by: RE/MAX CONCEPTS - New
 $60,000Active2 beds 1 baths950 sq. ft.
1527 Carroll Street, Boone, IA 50036
MLS# 71249Listed by: HUNZIKER & ASSOC.-BOONE - New
 $40,000Active2 beds 1 baths854 sq. ft.
1415 5th Street, Boone, IA 50036
MLS# 748928Listed by: KELLER WILLIAMS REALTY GDM - New
 $120,000Active2 beds 1 baths1,100 sq. ft.
422 8th Street, Boone, IA 50036
MLS# 748935Listed by: KELLER WILLIAMS REALTY GDM - New
 $60,000Active2 beds 1 baths840 sq. ft.
1511 5th Street, Boone, IA 50036
MLS# 748920Listed by: KELLER WILLIAMS REALTY GDM - New
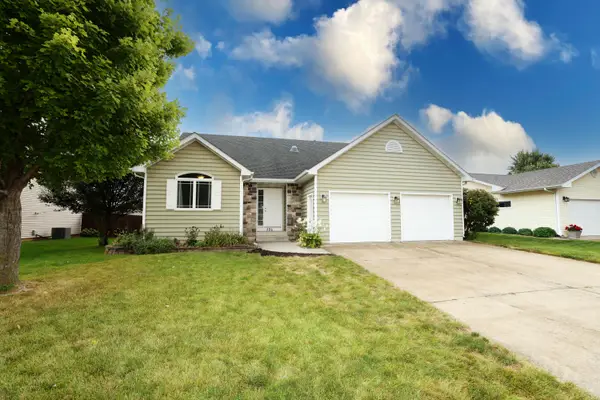 $375,000Active4 beds 3 baths1,562 sq. ft.
306 Sunrise Street, Boone, IA 50036
MLS# 71228Listed by: NEREM & ASSOCIATES - New
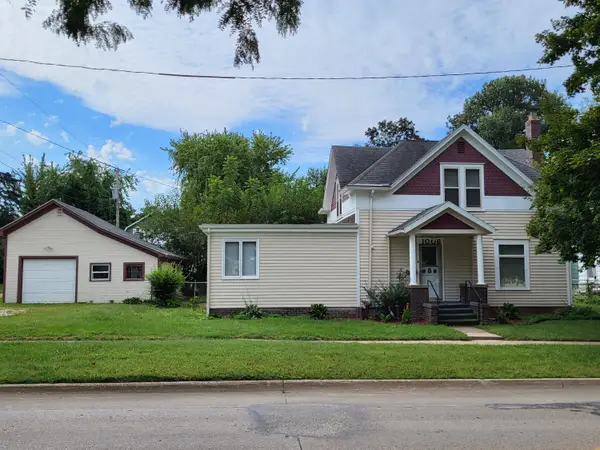 $160,000Active4 beds 2 baths1,641 sq. ft.
1008 Mamie Eisenhower Avenue, Boone, IA 50036
MLS# 71224Listed by: HUNZIKER & ASSOC.-AMES


Protect your home and budget from life's surprises with an Assurant Home Warranty, backed by a partner that supports you through every step of homeownership. Explore Plans.
©2026 Century 21 Real Estate LLC. All rights reserved. CENTURY 21®, the CENTURY 21 Logo and C21® are service marks owned by Century 21 Real Estate LLC. Century 21 Real Estate LLC fully supports the principles of the Fair Housing Act and the Equal Opportunity Act. Each office is independently owned and operated. Listing information is deemed reliable but not guaranteed accurate.