
1809 Story Street, Boone, IA 50036
Local realty services provided by:CENTURY 21 Signature Real Estate
1809 Story Street,Boone, IA 50036
$280,000
- 4 Beds
- 2 Baths
- 1,008 sq. ft.
- Single family
- Active
Listed by: matt young
Office: keller williams realty gdm
MLS#:750341
Source:IA_DMAAR
Price summary
- Price:$280,000
- Price per sq. ft.:$277.78
About this home
Beautifully remodeled ranch in Boone featuring a spacious living room with LVP flooring, fresh paint, and new light fixtures throughout. The updated kitchen offers white cabinetry, granite countertops, stainless steel appliances, and a gas range. The dining area opens to a brand-new deck overlooking the backyard. The finished basement provides additional living space, a potential fourth non-conforming bedroom, a 3/4 bath, laundry, and storage. Exterior updates include a new roof, maintenance-free vinyl siding, and new garage doors. The spacious four-car tandem garage offers plenty of room for vehicles, storage, or hobbies.
Contact an agent
Home facts
- Year built:1979
- Listing ID #:750341
- Added:4 day(s) ago
- Updated:October 06, 2026 at 03:12 PM
Rooms and interior
- Bedrooms:4
- Total bathrooms:2
- Full bathrooms:2
- Kitchen Description:Dishwasher, Microwave, Refrigerator, Stove
- Basement:Yes
- Basement Description:Finished
- Living area:1,008 sq. ft.
Heating and cooling
- Cooling:Central Air
- Heating:Forced Air, Gas, Natural Gas
- Central air:Yes
Structure and exterior
- Roof:Asphalt, Shingle
- Year built:1979
- Building area:1,008 sq. ft.
- Lot area:0.26 Acres
- Foundation Description:Block
Utilities
- Water:Public
Finances and disclosures
- Price:$280,000
- Price per sq. ft.:$277.78
- Tax amount:$3,742
Features and amenities
- Appliances:Dishwasher, Microwave, Refrigerator, Stove
Parking
- Parking description:Attached, Detached, Garage, One Car Garage, Two Car Garage
- Garage:Yes
- Garage spaces:1
New listings near 1809 Story Street
- New
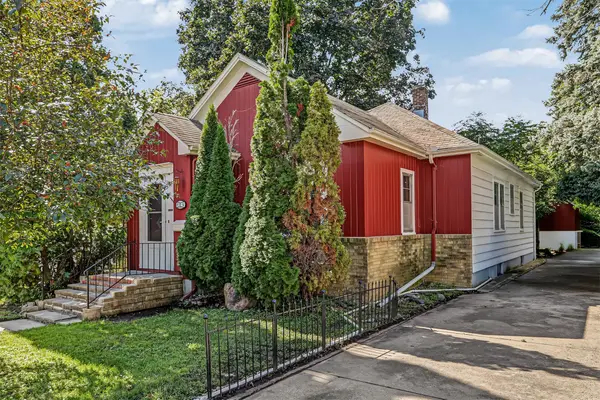 $169,900Active2 beds 1 baths1,241 sq. ft.
109 Carroll Street, Boone, IA 50036
MLS# 750502Listed by: RE/MAX REAL ESTATE CENTER - New
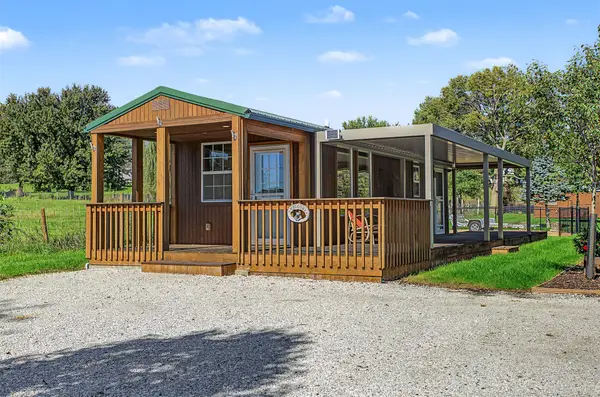 $125,000Active1 beds 1 baths352 sq. ft.
1038 156th Street, Boone, IA 50036
MLS# 750503Listed by: RE/MAX REAL ESTATE CENTER - Open Sun, 11am to 1pmNew
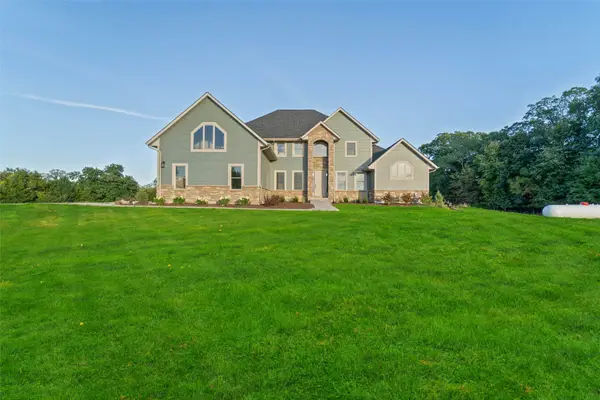 $875,000Active6 beds 5 baths4,167 sq. ft.
410 Mayapple Lane, Boone, IA 50036
MLS# 750405Listed by: FRIEDRICH REALTY - New
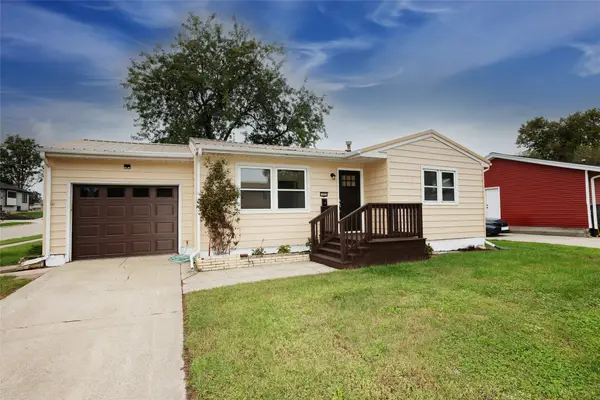 $180,000Active2 beds 1 baths824 sq. ft.
1603 Linn Street, Boone, IA 50036
MLS# 750409Listed by: NEREM & ASSOC., - New
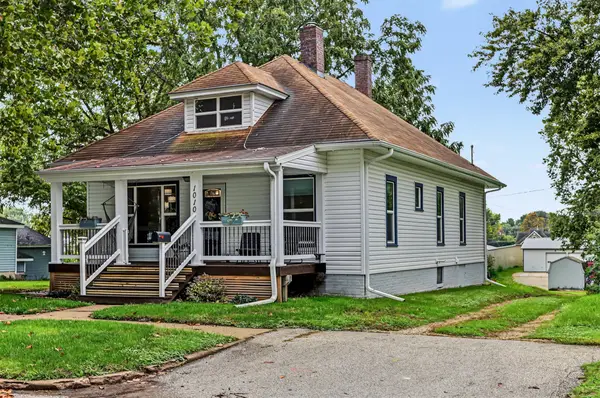 $169,990Active2 beds 1 baths1,232 sq. ft.
1010 W 2nd Street, Boone, IA 50036
MLS# 750351Listed by: RE/MAX PRECISION - New
 $99,900Active3 beds 1 baths1,167 sq. ft.
628 W 5th Street, Boone, IA 50036
MLS# 750095Listed by: HEARTLAND REALTY - New
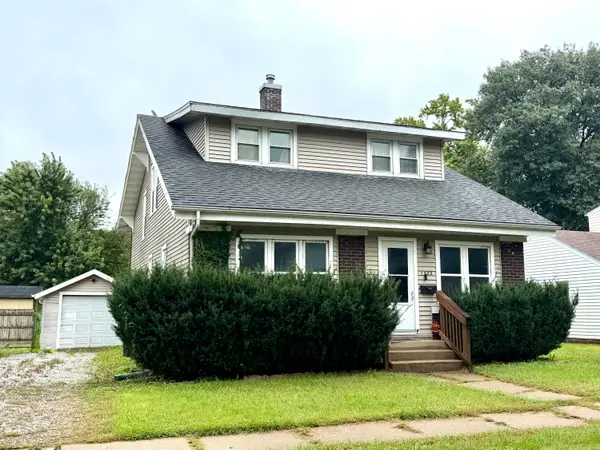 $225,000Active4 beds 2 baths1,654 sq. ft.
1322 Marshall Street, Boone, IA 50036
MLS# 71372Listed by: HUNZIKER & ASSOC.-BOONE 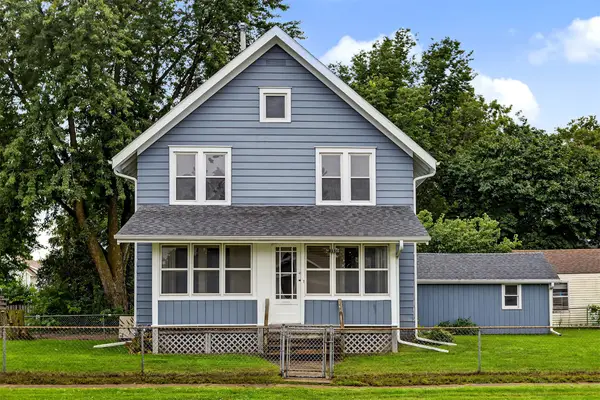 $144,900Active3 beds 1 baths1,352 sq. ft.
1516 6th Street, Boone, IA 50036
MLS# 749779Listed by: RE/MAX REAL ESTATE CENTER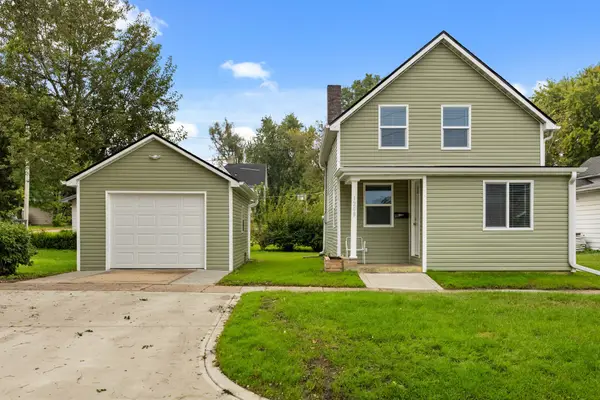 $174,900Active2 beds 2 baths950 sq. ft.
1208 5th Street, Boone, IA 50036
MLS# 749699Listed by: RE/MAX PRECISION


Protect your home and budget from life's surprises with an Assurant Home Warranty, backed by a partner that supports you through every step of homeownership. Explore Plans.
©2026 Century 21 Real Estate LLC. All rights reserved. CENTURY 21®, the CENTURY 21 Logo and C21® are service marks owned by Century 21 Real Estate LLC. Century 21 Real Estate LLC fully supports the principles of the Fair Housing Act and the Equal Opportunity Act. Each office is independently owned and operated. Listing information is deemed reliable but not guaranteed accurate.