
320 S Story Street, Boone, IA 50036
Local realty services provided by:CENTURY 21 Signature Real Estate
320 S Story Street,Boone, IA 50036
$189,900
- 4 Beds
- 2 Baths
- 1,581 sq. ft.
- Single family
- Active
Listed by: mcfarland, tony
Office: friedrich realty
MLS#:744932
Source:IA_DMAAR
Price summary
- Price:$189,900
- Price per sq. ft.:$120.11
About this home
Welcome to this spacious 3-bedroom, 1.5-bath home offering generous living space in the heart of Boone. The main level features a large living and dining area highlighted by a striking stone accent wall and fireplace, creating a warm and welcoming gathering space. Upstairs, you'll find three comfortable bedrooms (one is huge!) and a full bathroom, while the third level offers a versatile non-conforming fourth bedroom--perfect for a home office, playroom, hobby space, or guest area. The partially finished basement adds even more flexibility with a rec room giving everyone space to spread out. A brand-new roof installed in June/July 2026 provides added peace of mind and long-term value. Ideally situated near parks, schools, local shops, restaurants, and the Boone & Scenic Valley Railroad, this home offers convenient access to many of Boone's favorite attractions and everyday amenities. If you're looking for space, functionality, and a great location, this is an opportunity you won't want to miss. Schedule your private showing today!...
Contact an agent
Home facts
- Year built:1913
- Listing ID #:744932
- Added:102 day(s) ago
- Updated:October 21, 2026 at 03:49 PM
Rooms and interior
- Bedrooms:4
- Total bathrooms:2
- Full bathrooms:1
- Half bathrooms:1
- Flooring:Carpet, Tile, Vinyl
- Dining Description:Dining Area
- Kitchen Description:Dishwasher, Refrigerator, Stove
- Basement:Yes
- Basement Description:Finished
- Living area:1,581 sq. ft.
Heating and cooling
- Cooling:Window Units
- Heating:Electric, Hot Water
Structure and exterior
- Year built:1913
- Building area:1,581 sq. ft.
- Lot area:0.24 Acres
- Architectural Style:Two Story
- Construction Materials:Wood Siding
- Exterior Features:Deck
- Foundation Description:Brick/Mortar
- Levels:2 Story
Utilities
- Water:Public
- Sewer:Public Sewer
Finances and disclosures
- Price:$189,900
- Price per sq. ft.:$120.11
- Tax amount:$2,806
Features and amenities
- Appliances:Dishwasher, Dryer, Refrigerator, Stove, Washer
- Laundry features:Dryer, Washer
Parking
- Parking description:Detached, Garage, Two Car Garage
- Garage:Yes
- Garage spaces:2
New listings near 320 S Story Street
- New
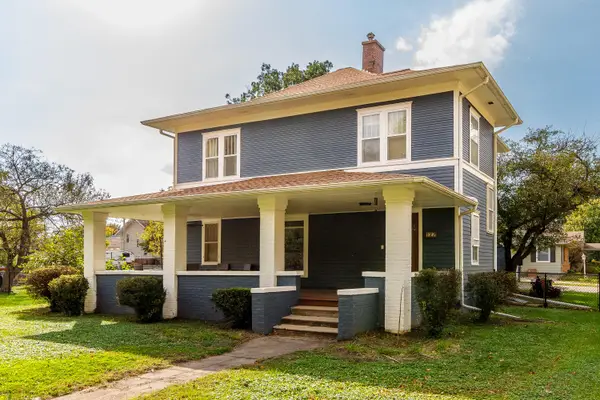 $305,000Active5 beds 2 baths2,488 sq. ft.
127 Benton Street, Boone, IA 50036
MLS# 71610Listed by: HUNZIKER & ASSOC.-BOONE - New
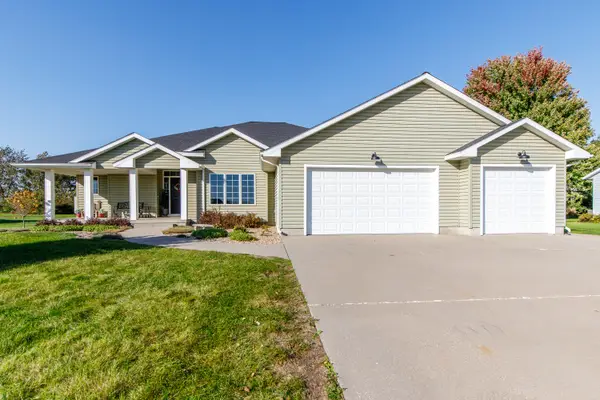 $440,000Active3 beds 2 baths1,935 sq. ft.
407 W Park Avenue, Boone, IA 50036
MLS# 71588Listed by: HUNZIKER & ASSOC.-BOONE - New
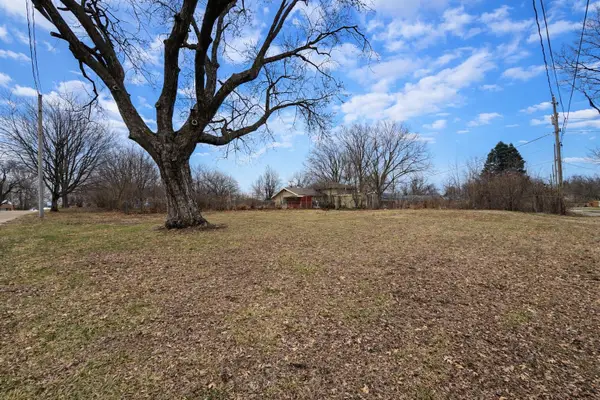 $32,000Active0.19 Acres
1122 18th Street, Boone, IA 50036
MLS# 71560Listed by: IHOME REALTY - Open Sun, 2 to 3:30pmNew
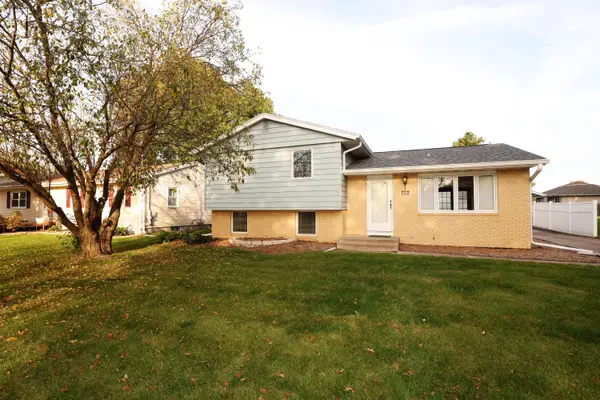 $225,000Active3 beds 2 baths1,040 sq. ft.
1918 Linn Street, Boone, IA 50036
MLS# 71563Listed by: NEREM & ASSOCIATES - Open Sun, 4 to 5:30pmNew
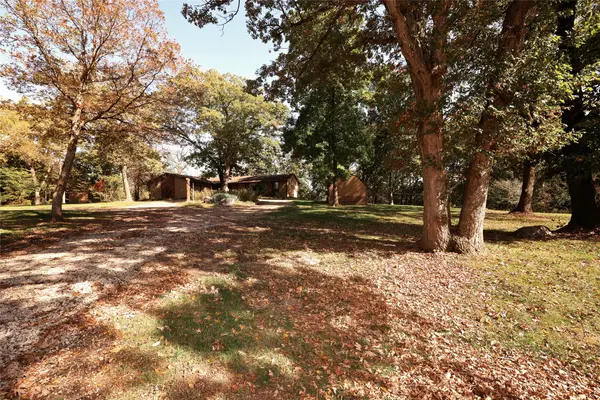 $625,000Active3 beds 3 baths1,866 sq. ft.
822 L Avenue, Boone, IA 50036
MLS# 751056Listed by: NEREM & ASSOC., - Open Sun, 12:30 to 2pm
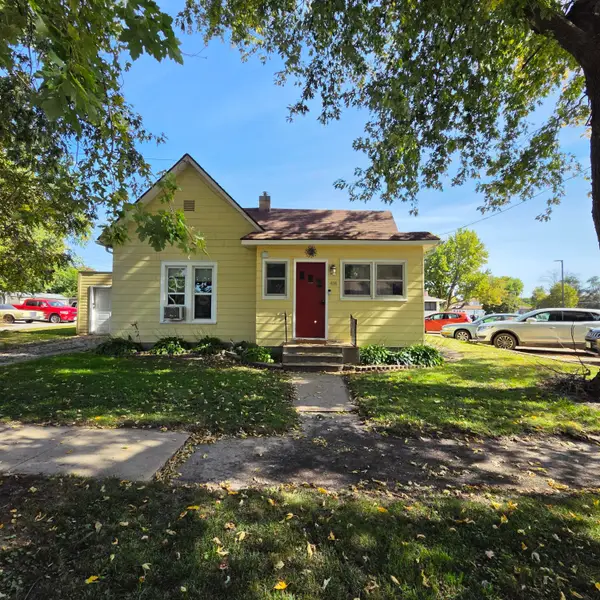 $119,900Active1 beds 1 baths616 sq. ft.
414 Clay Street, Boone, IA 50036
MLS# 71545Listed by: HEARTLAND REALTY 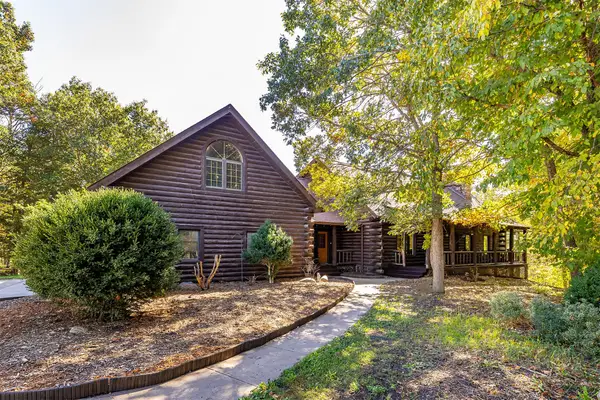 $1,350,000Active4 beds 3 baths3,808 sq. ft.
1324 274th Lane, Boone, IA 50036
MLS# 750897Listed by: RE/MAX PRECISION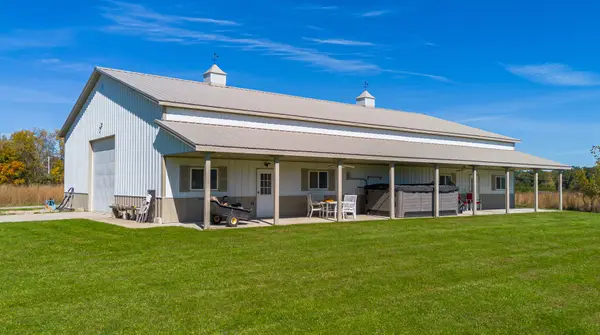 $360,000Active-- beds 1 baths
1324 274th +lot B Lane, Boone, IA 50036
MLS# 750884Listed by: RE/MAX PRECISION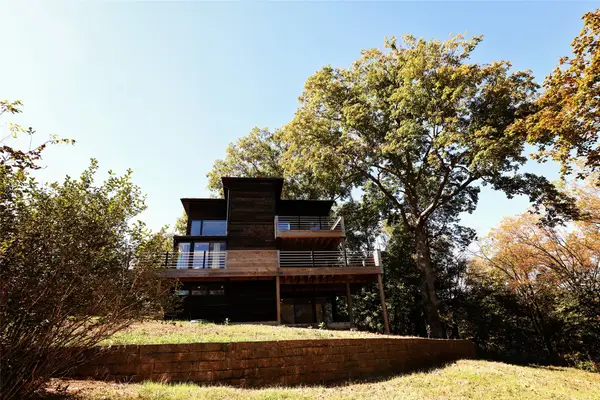 $609,000Active3 beds 2 baths1,182 sq. ft.
1174 233rd Street, Boone, IA 50036
MLS# 750698Listed by: NEREM & ASSOC.,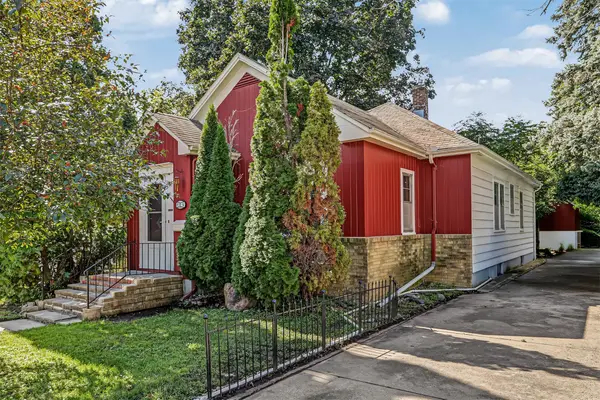 $162,900Active2 beds 1 baths1,241 sq. ft.
109 Carroll Street, Boone, IA 50036
MLS# 750502Listed by: RE/MAX REAL ESTATE CENTER


Protect your home and budget from life's surprises with an Assurant Home Warranty, backed by a partner that supports you through every step of homeownership. Explore Plans.
©2026 Century 21 Real Estate LLC. All rights reserved. CENTURY 21®, the CENTURY 21 Logo and C21® are service marks owned by Century 21 Real Estate LLC. Century 21 Real Estate LLC fully supports the principles of the Fair Housing Act and the Equal Opportunity Act. Each office is independently owned and operated. Listing information is deemed reliable but not guaranteed accurate.