
425 SW 5th Street, Boone, IA 50036
Local realty services provided by:CENTURY 21 Signature Real Estate
425 SW 5th Street,Boone, IA 50036
$389,000
- 4 Beds
- 2 Baths
- 1,403 sq. ft.
- Single family
- Active
Listed by: dori burma
Office: ihome realty
MLS#:749212
Source:IA_DMAAR
Price summary
- Price:$389,000
- Price per sq. ft.:$277.26
About this home
Beautifully updated front-brick ranch in Ogden, offering just over 1,400 square feet of comfortable main-level living, plus additional finished space in the basement. With four bedrooms, two bathrooms, and an inviting open feel, this home blends classic charm with stylish modern updates. The main level features convenient laundry and a private primary suite with dual closets, a private three-quarter bathroom, and a beautiful board-and-batten accent wall in the bedroom that adds warmth and character. Two additional bedrooms and a full bathroom with a relaxing jetted tub complete the main level. The newly updated kitchen and dining area is the heart of the home, featuring beautiful new finishes, LVP flooring, updated recessed lighting, an island with bar seating, and an inviting eat-in dining area. The island's shiplap detail complements the new living room accent wall and fireplace, creating a warm and cohesive space for everyday living and entertaining. Enjoy an abundance of natural light throughout the home, enhanced by new Renewal by Andersen windows. A slider off the dining area leads to the back deck, providing an ideal spot for outdoor dining or relaxing. The attached two-car heated garage offers convenience and additional storage. The basement provides even more versatility with a fourth bedroom or office and spacious living room, plus plumbing already in place for a future bathroom. This home offers the perfect combination of comfort, character, and modern style....
Contact an agent
Home facts
- Year built:2001
- Listing ID #:749212
- Added:1 day(s) ago
- Updated:September 12, 2026 at 03:45 PM
Rooms and interior
- Bedrooms:4
- Total bathrooms:2
- Full bathrooms:1
- Flooring:Carpet
- Dining Description:Dining Area
- Kitchen Description:Dishwasher, Refrigerator, Stove
- Basement:Yes
- Basement Description:Egress Windows
- Living area:1,403 sq. ft.
Heating and cooling
- Cooling:Central Air
- Heating:Forced Air, Gas, Natural Gas
- Central air:Yes
Structure and exterior
- Roof:Asphalt, Shingle
- Year built:2001
- Building area:1,403 sq. ft.
- Architectural Style:Ranch
- Construction Materials:Brick, Vinyl Siding
- Exterior Features:Deck
- Foundation Description:Poured
Utilities
- Water:Public
- Sewer:Public Sewer
Finances and disclosures
- Price:$389,000
- Price per sq. ft.:$277.26
- Tax amount:$4,027
Features and amenities
- Appliances:Dishwasher, Refrigerator, Stove
- Laundry features:Main Level
- Amenities:Smoke Detectors
Parking
- Parking description:Attached, Garage, Two Car Garage
- Garage:Yes
- Garage spaces:2
New listings near 425 SW 5th Street
- New
 $289,900Active4 beds 2 baths1,393 sq. ft.
1554 6th Street, Boone, IA 50036
MLS# 749100Listed by: RE/MAX CONCEPTS - New
 $60,000Active2 beds 1 baths950 sq. ft.
1527 Carroll Street, Boone, IA 50036
MLS# 71249Listed by: HUNZIKER & ASSOC.-BOONE - New
 $40,000Active2 beds 1 baths854 sq. ft.
1415 5th Street, Boone, IA 50036
MLS# 748928Listed by: KELLER WILLIAMS REALTY GDM - New
 $120,000Active2 beds 1 baths1,100 sq. ft.
422 8th Street, Boone, IA 50036
MLS# 748935Listed by: KELLER WILLIAMS REALTY GDM - New
 $60,000Active2 beds 1 baths840 sq. ft.
1511 5th Street, Boone, IA 50036
MLS# 748920Listed by: KELLER WILLIAMS REALTY GDM - Open Sun, 12 to 1pmNew
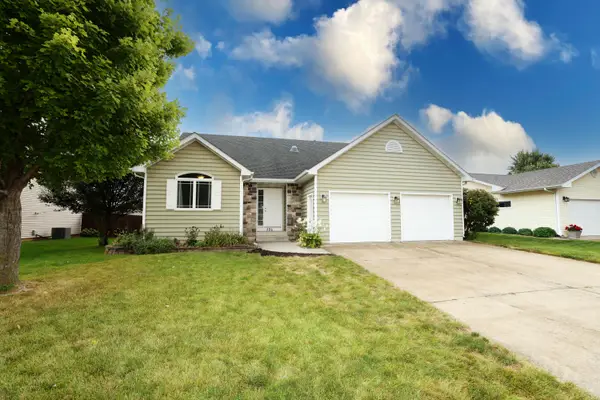 $375,000Active4 beds 3 baths1,562 sq. ft.
306 Sunrise Street, Boone, IA 50036
MLS# 71228Listed by: NEREM & ASSOCIATES - New
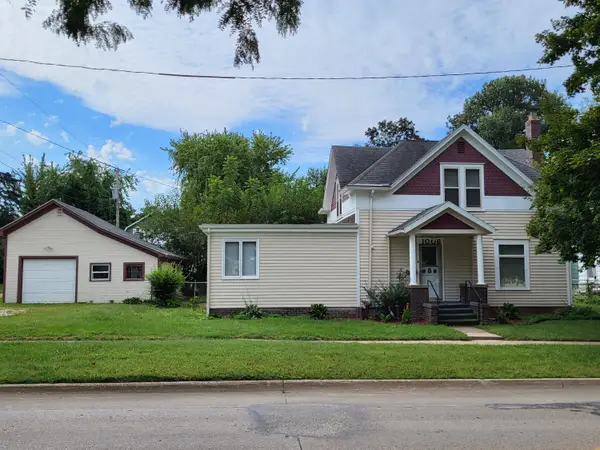 $160,000Active4 beds 2 baths1,641 sq. ft.
1008 Mamie Eisenhower Avenue, Boone, IA 50036
MLS# 71224Listed by: HUNZIKER & ASSOC.-AMES - New
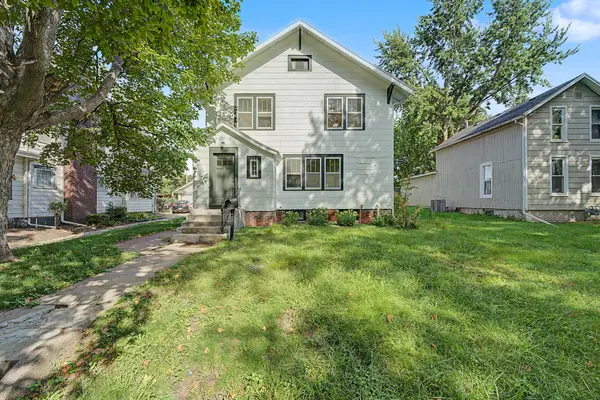 $225,000Active3 beds 2 baths1,998 sq. ft.
322 Tama Street, Boone, IA 50036
MLS# 71221Listed by: RE/MAX REAL ESTATE CENTER - New
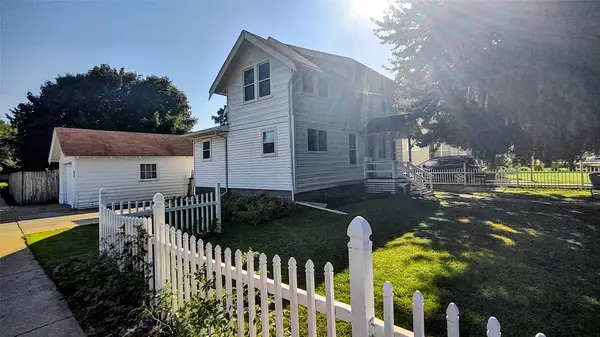 $185,000Active4 beds 2 baths1,362 sq. ft.
1140 Union Street, Boone, IA 50036
MLS# 748639Listed by: KELLER WILLIAMS REALTY GDM


Protect your home and budget from life's surprises with an Assurant Home Warranty, backed by a partner that supports you through every step of homeownership. Explore Plans.
©2026 Century 21 Real Estate LLC. All rights reserved. CENTURY 21®, the CENTURY 21 Logo and C21® are service marks owned by Century 21 Real Estate LLC. Century 21 Real Estate LLC fully supports the principles of the Fair Housing Act and the Equal Opportunity Act. Each office is independently owned and operated. Listing information is deemed reliable but not guaranteed accurate.