528 Greene Street, Boone, IA 50036
Local realty services provided by:CENTURY 21 Signature Real Estate
528 Greene Street,Boone, IA 50036
$250,000
- 4 Beds
- 2 Baths
- 1,708 sq. ft.
- Single family
- Active
Listed by: amanda nichols
Office: ihome realty
MLS#:70852
Source:IA_CIBR
Price summary
- Price:$250,000
- Price per sq. ft.:$146.37
About this home
Completely rebuilt with quality and care, this beautifully updated 4-bedroom, 2-bath home offers the charm of a classic Boone home with the peace of mind of modern construction. The interior was taken down to the studs and thoughtfully rebuilt in late 2023 and early 2024, with permits pulled and inspections completed throughout the renovation. A brand-new roof was also installed in the fall of 2023.
Step inside to discover soaring ceilings that make the spacious main level feel even more open and inviting. The oversized eat-in kitchen is the heart of the home, offering abundant space for cooking, gathering, and entertaining. The main floor also features a large living room, two bedrooms, a full bathroom, convenient main-floor laundry, and a welcoming enclosed front porch.
Upstairs you'll find two additional generously sized bedrooms, a second full bathroom, and a large walk-in closet, providing plenty of room for family, guests, or a home office.
The daylight basement adds even more usable space with oversized windows that fill the area with natural light. It also provides direct access to the breezeway and attached 2-car garage, making everyday living both practical and convenient.
Outside, decorative window hoods and trim add timeless character and curb appeal, while the expansive quarter-acre corner lot offers plenty of outdoor space along with alley access for added flexibility.
The home is being sold complete with all kitchen appliances, plus the washer and dryer, making your move even easier. To sweeten the deal, the seller is also willing to leave the lawn mower and select tools, giving you a great head start on maintaining and personalizing your new home.
Conveniently located just minutes from downtown Boone, the Ericson Public Library, Boone High School, the Boone Family Recreation Center, parks, shopping, restaurants, and more, this home combines modern updates, classic character, and an exceptional location. Truly move-in ready, with the big-ticket improvements already completed--simply unpack and enjoy!...
Contact an agent
Home facts
- Year built:1875
- Listing ID #:70852
- Added:47 day(s) ago
- Updated:September 14, 2026 at 03:17 PM
Rooms and interior
- Bedrooms:4
- Total bathrooms:2
- Full bathrooms:2
- Flooring:Carpet, Luxury Vinyl
- Living area:1,708 sq. ft.
Heating and cooling
- Cooling:Central Air
- Heating:Forced Air
- Central air:Yes
Structure and exterior
- Year built:1875
- Building area:1,708 sq. ft.
- Lot area:0.25 Acres
- Exterior Features:Enclosed Porch, Screened Porch, Wood Deck
Utilities
- Water:Public
- Sewer:Public Sewer
Finances and disclosures
- Price:$250,000
- Price per sq. ft.:$146.37
Parking
- Garage spaces:2
New listings near 528 Greene Street
- New

 $69,900Active3 beds 1 baths866 sq. ft.
1421 Greene Street, Boone, IA 50036
MLS# 71280Listed by: CENTURY 21 SIGNATURE-AMES - New
 $199,000Active3 beds 2 baths1,300 sq. ft.
1527 1st Street, Boone, IA 50036
MLS# 749224Listed by: IHOME REALTY - New
 $234,999Active2 beds 2 baths864 sq. ft.
322 W 5th Street, Boone, IA 50036
MLS# 71272Listed by: IHOME REALTY - New
 $289,900Active4 beds 2 baths1,393 sq. ft.
1554 6th Street, Boone, IA 50036
MLS# 749100Listed by: RE/MAX CONCEPTS - New
 $60,000Active2 beds 1 baths950 sq. ft.
1527 Carroll Street, Boone, IA 50036
MLS# 71249Listed by: HUNZIKER & ASSOC.-BOONE - New
 $40,000Active2 beds 1 baths854 sq. ft.
1415 5th Street, Boone, IA 50036
MLS# 748928Listed by: KELLER WILLIAMS REALTY GDM - New
 $120,000Active2 beds 1 baths1,100 sq. ft.
422 8th Street, Boone, IA 50036
MLS# 748935Listed by: KELLER WILLIAMS REALTY GDM - New
 $60,000Active2 beds 1 baths840 sq. ft.
1511 5th Street, Boone, IA 50036
MLS# 748920Listed by: KELLER WILLIAMS REALTY GDM - New
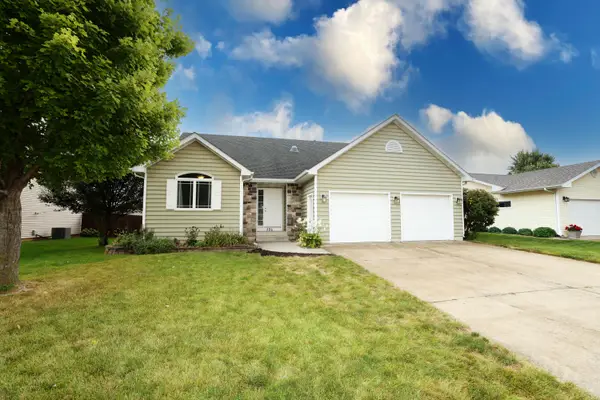 $375,000Active4 beds 3 baths1,562 sq. ft.
306 Sunrise Street, Boone, IA 50036
MLS# 71228Listed by: NEREM & ASSOCIATES - New
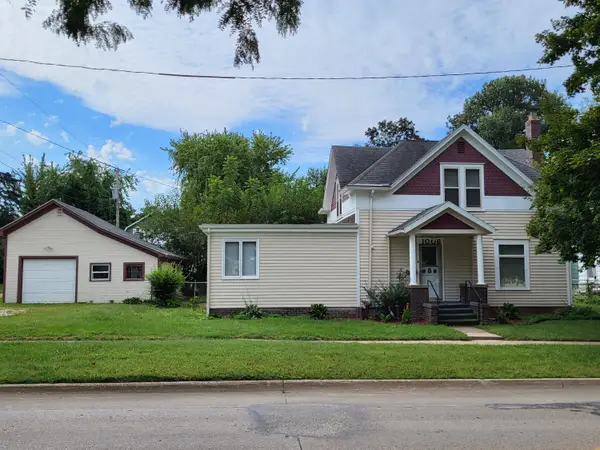 $160,000Active4 beds 2 baths1,641 sq. ft.
1008 Mamie Eisenhower Avenue, Boone, IA 50036
MLS# 71224Listed by: HUNZIKER & ASSOC.-AMES


Protect your home and budget from life's surprises with an Assurant Home Warranty, backed by a partner that supports you through every step of homeownership. Explore Plans.
©2026 Century 21 Real Estate LLC. All rights reserved. CENTURY 21®, the CENTURY 21 Logo and C21® are service marks owned by Century 21 Real Estate LLC. Century 21 Real Estate LLC fully supports the principles of the Fair Housing Act and the Equal Opportunity Act. Each office is independently owned and operated. Listing information is deemed reliable but not guaranteed accurate.