
728 Ringold Street, Boone, IA 50036
Local realty services provided by:CENTURY 21 Signature Real Estate
728 Ringold Street,Boone, IA 50036
$319,900
- 4 Beds
- 3 Baths
- 1,331 sq. ft.
- Townhouse
- Active
Listed by: lora ahrens olerich, heidi walters
Office: heartland realty
MLS#:71097
Source:IA_CIBR
Price summary
- Price:$319,900
- Price per sq. ft.:$240.35
About this home
CORNER UNIT LUXURY--NO HOA & 5-YR TAX ABATEMENT! Welcome to 728 Ringold St, the premier blue corner-unit townhome in Boone's newest development! Spanning over 2,400 sq. ft. of meticulously finished living space, this 4 bedroom, 3-bath home boasts extra corner lot yard space with comfortable, shaded lighting out of the direct south sun. Step inside via zero entry to soaring vaulted ceilings, luxury LVP flooring, and a warm living area centered around a custom-finished electric fireplace. The open-concept kitchen features quartz countertops, light greige soft-close cabinets, a rich dark wood island with a matching custom range hood, an eat-in dining area, and a walk-in pantry. Daily convenience is built-in with main-floor laundry, oversized hall closets, and a custom dark wood mudroom bench off the garage. 2 bedrooms & 2 bathrooms upstairs. Downstairs, custom stair-ledge accent lighting guides you to a massive second living room offering endless entertainment possibilities. There are 2 more big bedrooms, 1 with a walk-in closet, & another full bathroom. Outside features LP SmartSiding, fresh sod coming soon, and a fully enclosed private deck on a prime corner lot. Enjoy top-tier craftsmanship backed by a Builder's Warranty, a 5-year tax abatement on the first $75k, and ZERO HOA fees. Schedule your private tour today before this standout corner unit is gone!...
Contact an agent
Home facts
- Year built:2026
- Listing ID #:71097
- Added:48 day(s) ago
- Updated:October 12, 2026 at 03:10 PM
Rooms and interior
- Bedrooms:4
- Total bathrooms:3
- Full bathrooms:2
- Half bathrooms:1
- Rooms Total:10
- Flooring:Laminate
- Living area:1,331 sq. ft.
Heating and cooling
- Cooling:Central Air
- Heating:Forced Air, Natural Gas
- Central air:Yes
Structure and exterior
- Year built:2026
- Building area:1,331 sq. ft.
- Lot area:0.15 Acres
- Foundation Description:Poured
Utilities
- Water:Public
- Sewer:Public Sewer
Finances and disclosures
- Price:$319,900
- Price per sq. ft.:$240.35
Parking
- Garage spaces:2
New listings near 728 Ringold Street
- New
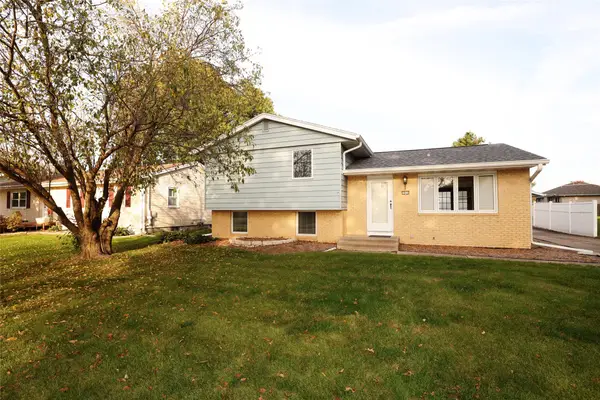 $230,000Active3 beds 2 baths1,040 sq. ft.
1918 Linn Street, Boone, IA 50036
MLS# 751058Listed by: NEREM & ASSOC., - New
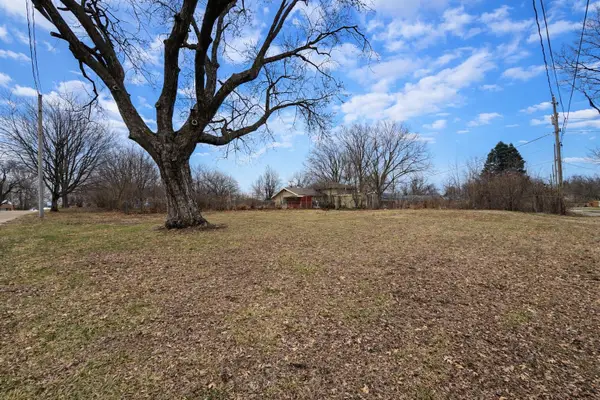 $32,000Active0.19 Acres
1122 18th Street, Boone, IA 50036
MLS# 71560Listed by: IHOME REALTY - New
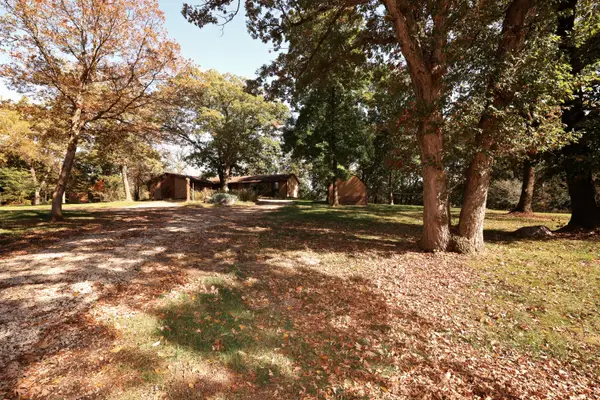 $625,000Active3 beds 3 baths1,866 sq. ft.
822 L Avenue, Boone, IA 50036
MLS# 71557Listed by: NEREM & ASSOCIATES - New
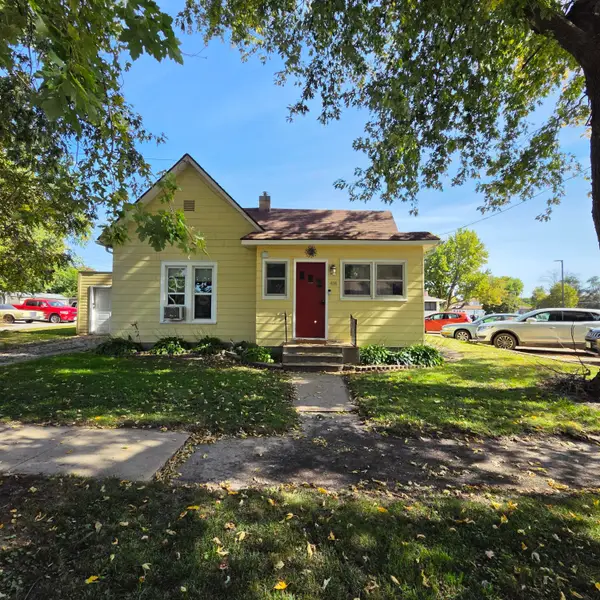 $119,900Active1 beds 1 baths616 sq. ft.
414 Clay Street, Boone, IA 50036
MLS# 71545Listed by: HEARTLAND REALTY - New
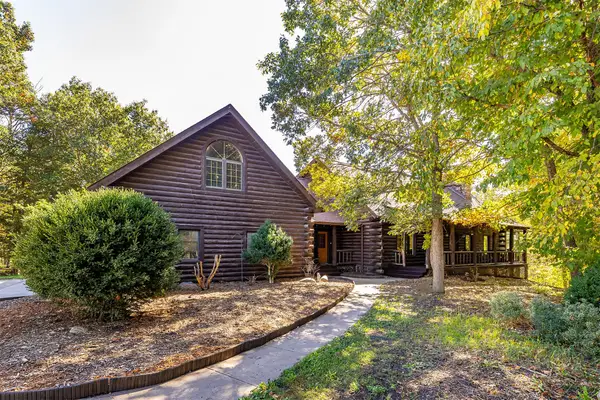 $1,350,000Active4 beds 3 baths3,808 sq. ft.
1324 274th Lane, Boone, IA 50036
MLS# 750897Listed by: RE/MAX PRECISION - New
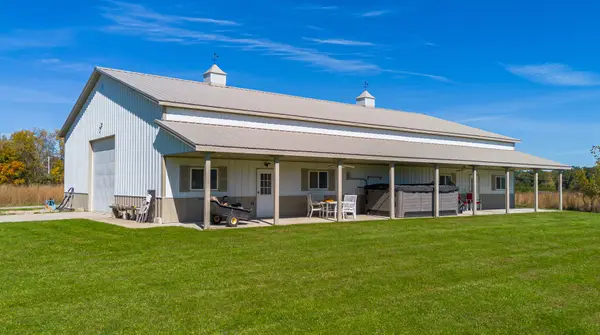 $360,000Active-- beds 1 baths
1324 274th Lane, Boone, IA 50036
MLS# 750884Listed by: RE/MAX PRECISION - New
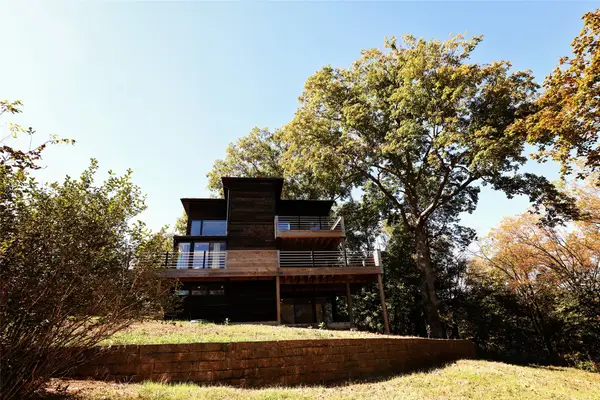 $609,000Active3 beds 2 baths1,182 sq. ft.
1174 233rd Street, Boone, IA 50036
MLS# 750698Listed by: NEREM & ASSOC., - New
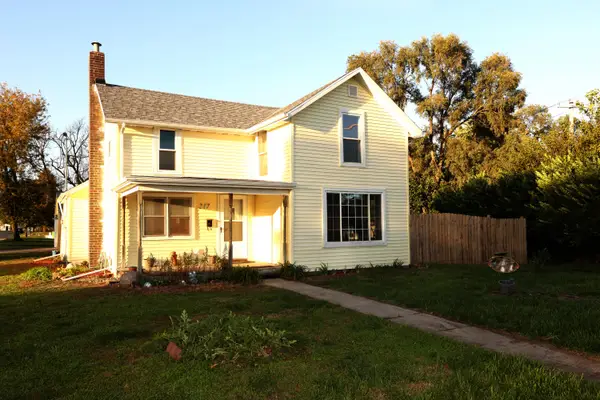 $135,000Active2 beds 1 baths1,272 sq. ft.
217 Mamie Eisenhower Avenue, Boone, IA 50036
MLS# 71478Listed by: NEREM & ASSOCIATES - New
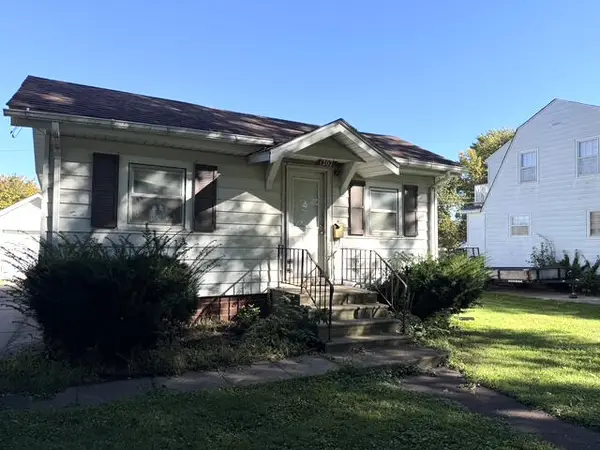 $80,000Active1 beds 1 baths592 sq. ft.
1207 Garst Avenue, Boone, IA 50036
MLS# 71465Listed by: RE/MAX GENERATIONS - New
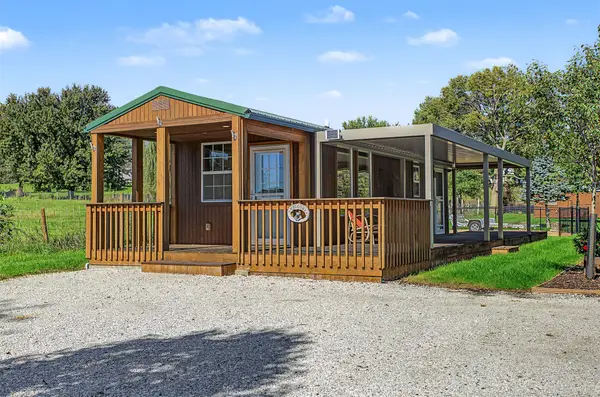 $125,000Active1 beds 1 baths352 sq. ft.
1038 156th Street, Boone, IA 50036
MLS# 750503Listed by: RE/MAX REAL ESTATE CENTER


Protect your home and budget from life's surprises with an Assurant Home Warranty, backed by a partner that supports you through every step of homeownership. Explore Plans.
©2026 Century 21 Real Estate LLC. All rights reserved. CENTURY 21®, the CENTURY 21 Logo and C21® are service marks owned by Century 21 Real Estate LLC. Century 21 Real Estate LLC fully supports the principles of the Fair Housing Act and the Equal Opportunity Act. Each office is independently owned and operated. Listing information is deemed reliable but not guaranteed accurate.