118 Glendale Drive, Burlington, IA 52601
Local realty services provided by:CENTURY 21 Property Professionals
118 Glendale Drive,Burlington, IA 52601
$230,000
- 4 Beds
- 3 Baths
- - sq. ft.
- Single family
- Sold
Listed by:
 Vickie Levins(319) 759 - 9053CENTURY 21 Property Professionals
Office: century 21/property professionals
MLS#:6342087
Source:IA_HIMLS
Sorry, we are unable to map this address
Price summary
- Price:$230,000
About this home
Welcome to this well-maintained move in ready, 2 story home on a quiet street in a prime location, close to schools, shopping and dining. This home features an oversized living room with a wood burning fireplace and patio door to the back yard, separate dining area and spacious kitchen with newer appliances and half bath on the main level. The second level features 4 bedrooms, including a master bedroom with ensuite bathroom, nice walk-in closet and separate full bath. The lower level has a finished family/theatre room, bar area, wood burning fireplace for extra living space and storage. The back yard is ready for entertaining, featuring 2 patios and a storage shed. All of the flooring throughout the home has recently been replaced, and most rooms are freshly painted. Includes a America's Preferred Home Warranty for 1 year.
Contact an agent
Home facts
- Year built:1960
- Subdivision & Development:CLEARVIEW SUB 1ST ADD
- Listing ID #:6342087
- Added:58 day(s) ago
- Updated:October 25, 2026 at 06:40 AM
Rooms and interior
- Bedrooms:4
- Total bathrooms:3
- Full bathrooms:2
- Half bathrooms:1
Heating and cooling
- Central air:Yes
Structure and exterior
- Year built:1960
Finances and disclosures
- Price:$230,000
- Tax amount:$3,326 (2024)
Parking
- Garage:Yes
- Garage spaces:2
New listings near 118 Glendale Drive
- New
 $225,000Active2 beds 2 baths1,130 sq. ft.
2414 S Main Street, Burlington, IA 52601
MLS# 6343990Listed by: RE/MAX REAL ESTATE SPECIALISTS - New
 $116,500Active4 beds 2 baths2,306 sq. ft.
605 S Leebrick Street, Burlington, IA 52601
MLS# 6343975Listed by: FRAISE AUCTION & REAL ESTATE 
 $295,000Pending4 beds 2 baths2,160 sq. ft.
2747 Sunnyside Avenue, Burlington, IA 52601
MLS# 6343971Listed by: CENTURY 21/PROPERTY PROFESSIONALS- New
 $169,500Active3 beds 3 baths1,684 sq. ft.
610 Walnut Street, Burlington, IA 52601
MLS# 6343954Listed by: RE/MAX REAL ESTATE SPECIALISTS - New
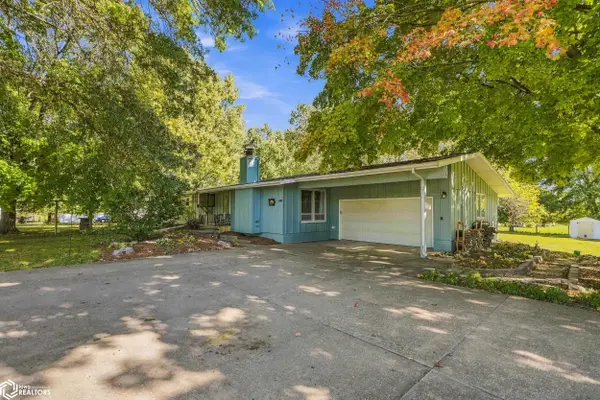 $299,500Active3 beds 2 baths1,680 sq. ft.
1754 Weimer Street, Burlington, IA 52601
MLS# 6343875Listed by: CENTURY 21/PROPERTY PROFESSIONALS - New
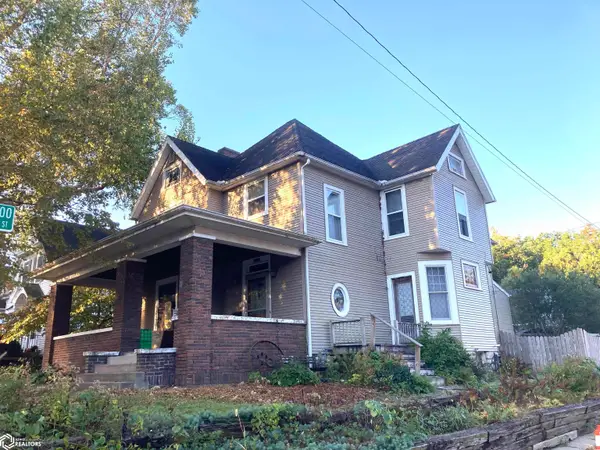 $165,000Active3 beds 2 baths2,192 sq. ft.
1801 S Main Street, Burlington, IA 52601
MLS# 6343878Listed by: RUHL & RUHL, REALTORS - New
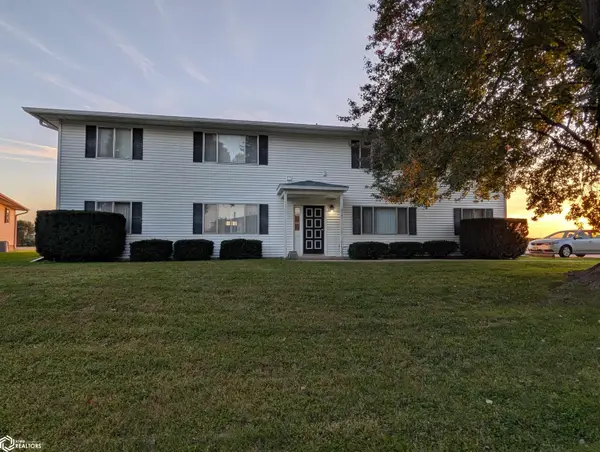 $309,900Active-- beds -- baths1,680 sq. ft.
1525 Airlane Drive, Burlington, IA 52601
MLS# 6343861Listed by: CENTURY 21/PROPERTY PROFESSIONALS - New
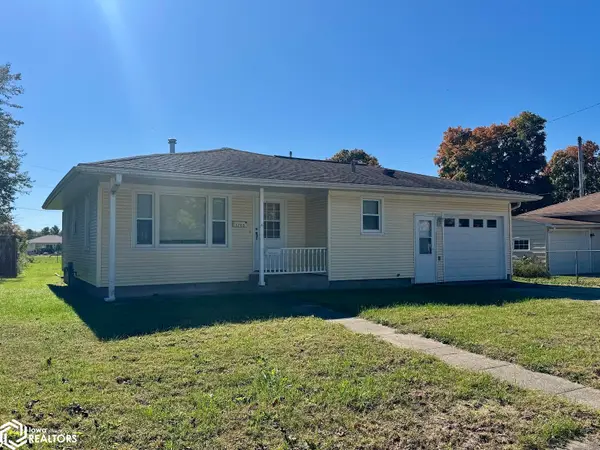 $125,000Active3 beds 1 baths936 sq. ft.
1703 West Acres Drive, Burlington, IA 52601
MLS# 6343854Listed by: RE/MAX REAL ESTATE SPECIALISTS - New
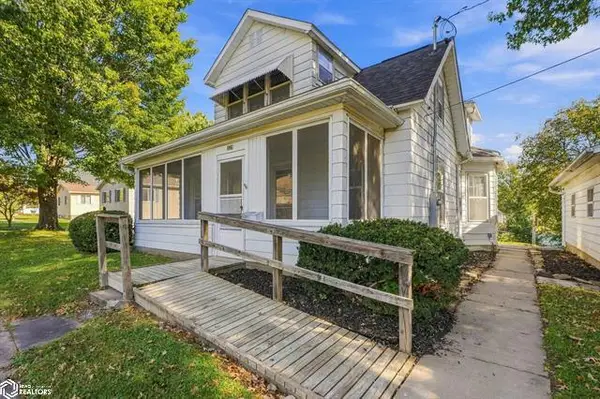 $122,500Active3 beds 1 baths1,407 sq. ft.
328 N Plane Street, Burlington, IA 52601
MLS# 6343846Listed by: CENTURY 21/PROPERTY PROFESSIONALS - New
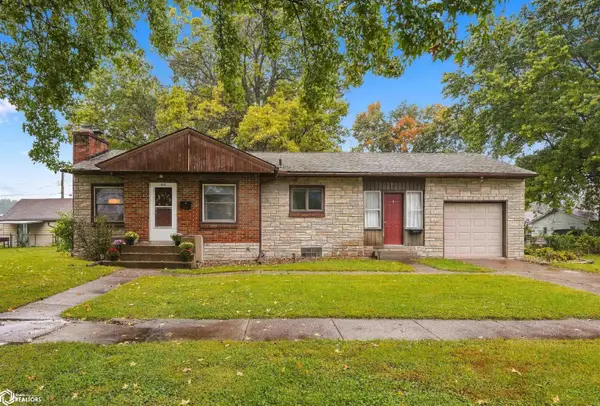 $179,000Active2 beds 2 baths1,848 sq. ft.
2111 S 13th, Burlington, IA 52601
MLS# 6343844Listed by: RUHL & RUHL, REALTORS


Protect your home and budget from life's surprises with an Assurant Home Warranty, backed by a partner that supports you through every step of homeownership. Explore Plans.
©2026 Century 21 Real Estate LLC. All rights reserved. CENTURY 21®, the CENTURY 21 Logo and C21® are service marks owned by Century 21 Real Estate LLC. Century 21 Real Estate LLC fully supports the principles of the Fair Housing Act and the Equal Opportunity Act. Each office is independently owned and operated. Listing information is deemed reliable but not guaranteed accurate.