1754 Weimer Street, Burlington, IA 52601
Local realty services provided by:CENTURY 21 Property Professionals
Listed by:
 Jon Salvador(319) 753 - 6000CENTURY 21 Property Professionals
Office: century 21/property professionals
MLS#:6343875
Source:IA_HIMLS
Price summary
- Price:$299,500
- Price per sq. ft.:$178.27
About this home
Welcome to your own park-like setting on a peaceful dead-end road! This ranch-style home sits on a huge 2.45-acre lot with smooth, hard-surfaced roads leading you right to the front door. Inside, enjoy a semi-open concept design with vaulted ceilings. The main floor features 3 bedrooms, 2 full bathrooms, and main floor laundry. The primary suite comes complete with its own private en-suite bathroom and two closets! Relax in the sunroom off the back while taking in views of the serene backyard. Downstairs, the full finished basement is built for fun and hobbies, offering a billiard room, a bar area, an additional recreational room, and a dedicated workshop space. Outside is a dream! You’ll find a custom Cat-io (which can be easily removed), a garden area, and two extra storage sheds. Park all your vehicles and toys in the attached two-car garage OR the detached two-car garage. Best of all, step out to a floating gazebo on your small pond, complete with a bridge and a soothing waterfall feature that can all be easily shined up and made new again!...
Contact an agent
Home facts
- Year built:1973
- Subdivision & Development:MATTESON WOODBURN
- Listing ID #:6343875
- Added:2 day(s) ago
- Updated:October 24, 2026 at 03:47 AM
Rooms and interior
- Bedrooms:3
- Total bathrooms:2
- Full bathrooms:2
- Living area:1,680 sq. ft.
Heating and cooling
- Central air:Yes
Structure and exterior
- Year built:1973
- Building area:1,680 sq. ft.
- Lot area:2.45 Acres
Finances and disclosures
- Price:$299,500
- Price per sq. ft.:$178.27
- Tax amount:$4,707 (2026)
Parking
- Garage:Yes
- Garage spaces:4
New listings near 1754 Weimer Street
- New
 $116,500Active4 beds 2 baths2,306 sq. ft.
605 S Leebrick Street, Burlington, IA 52601
MLS# 6343975Listed by: FRAISE AUCTION & REAL ESTATE - New

 $295,000Active4 beds 2 baths2,160 sq. ft.
2747 Sunnyside Avenue, Burlington, IA 52601
MLS# 6343971Listed by: CENTURY 21/PROPERTY PROFESSIONALS - New
 $169,500Active3 beds 3 baths1,684 sq. ft.
610 Walnut Street, Burlington, IA 52601
MLS# 6343954Listed by: RE/MAX REAL ESTATE SPECIALISTS - New
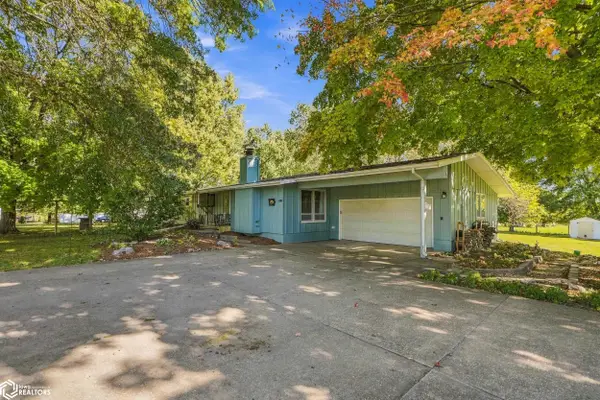 $299,500Active3 beds 2 baths1,680 sq. ft.
1754 Weimer Street, Burlington, IA 52601
MLS# 6343875Listed by: CENTURY 21/PROPERTY PROFESSIONALS - New
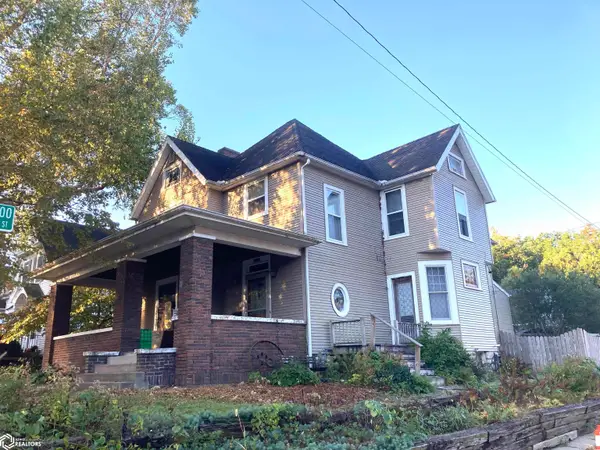 $165,000Active3 beds 2 baths2,192 sq. ft.
1801 S Main Street, Burlington, IA 52601
MLS# 6343878Listed by: RUHL & RUHL, REALTORS - New
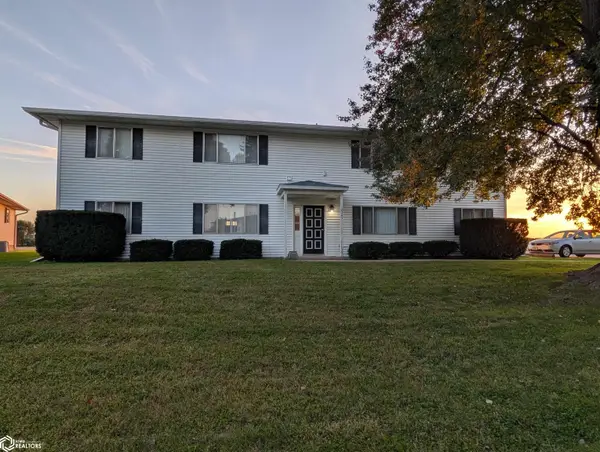 $309,900Active-- beds -- baths1,680 sq. ft.
1525 Airlane Drive, Burlington, IA 52601
MLS# 6343861Listed by: CENTURY 21/PROPERTY PROFESSIONALS - New
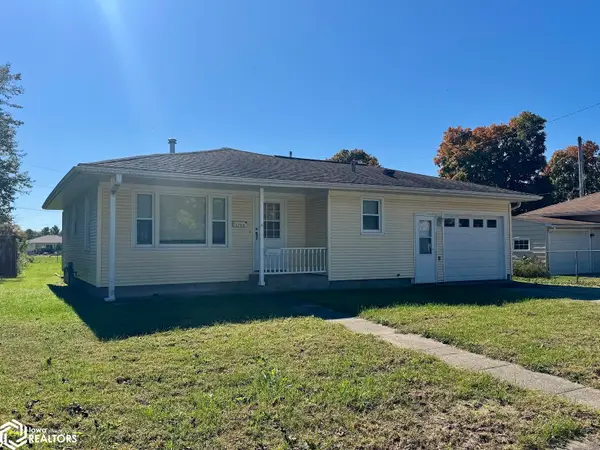 $125,000Active3 beds 1 baths936 sq. ft.
1703 West Acres Drive, Burlington, IA 52601
MLS# 6343854Listed by: RE/MAX REAL ESTATE SPECIALISTS - New
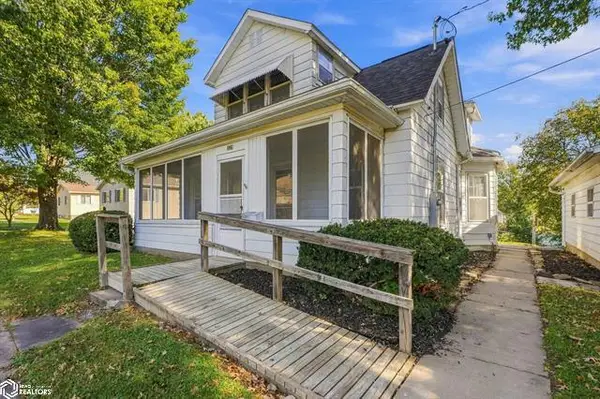 $122,500Active3 beds 1 baths1,407 sq. ft.
328 N Plane Street, Burlington, IA 52601
MLS# 6343846Listed by: CENTURY 21/PROPERTY PROFESSIONALS - New
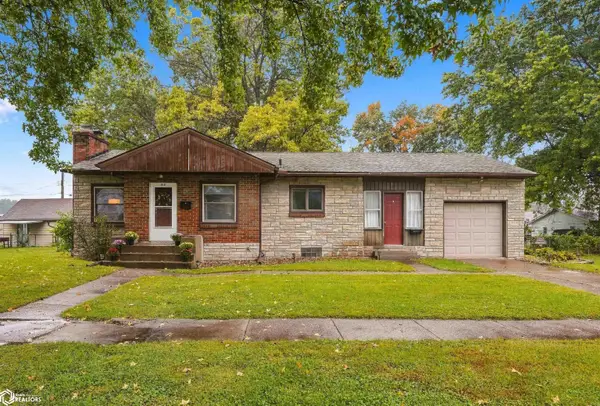 $179,000Active2 beds 2 baths1,848 sq. ft.
2111 S 13th, Burlington, IA 52601
MLS# 6343844Listed by: RUHL & RUHL, REALTORS - New
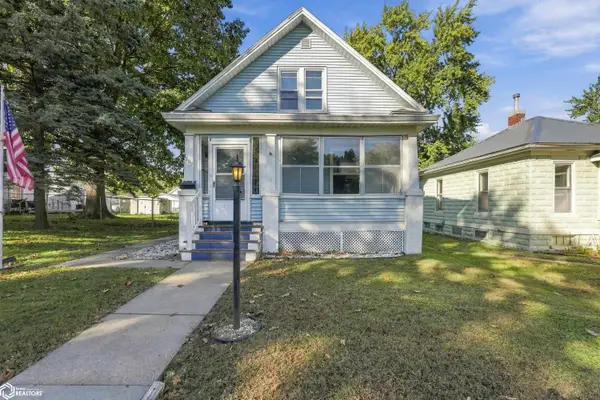 $132,000Active2 beds 1 baths1,419 sq. ft.
1609 S 10th Street, Burlington, IA 52601
MLS# 6343841Listed by: KELLER WILLIAMS LEGACY GROUP


Protect your home and budget from life's surprises with an Assurant Home Warranty, backed by a partner that supports you through every step of homeownership. Explore Plans.
©2026 Century 21 Real Estate LLC. All rights reserved. CENTURY 21®, the CENTURY 21 Logo and C21® are service marks owned by Century 21 Real Estate LLC. Century 21 Real Estate LLC fully supports the principles of the Fair Housing Act and the Equal Opportunity Act. Each office is independently owned and operated. Listing information is deemed reliable but not guaranteed accurate.