
302 W 2nd Street, Calumet, IA 51009
Local realty services provided by:CENTURY 21 ProLink
302 W 2nd Street,Calumet, IA 51009
$235,000
- 4 Beds
- 3 Baths
- 3,000 sq. ft.
- Single family
- Active
Listed by: kelly bierl
Office: hometown realty
MLS#:261410
Source:IA_IGLBOR
Price summary
- Price:$235,000
- Price per sq. ft.:$78.33
About this home
LIFE HAS ITS REWARDS. Many of them can be found right here in this well care for ranch home! Situated on a .70-acre corner lot with a city park across the street, this home offers plenty of reasons to appreciate where you live. At the heart of the home, an inviting kitchen features an abundance of oak cabinetry and a generous center island where there's always room to pull up another chair. The open layout flows into a spacious living room, where a beautiful bay window welcomes natural light and gives you a front-row seat to the changing seasons. A convenient mudroom area and main-floor laundry combination connects to the oversized, insulated three-stall garage. And the possibilities don't stop on the main floor! Downstairs, the basement offers room to explore your ideas for a future family room, additional bedrooms, and more. Outside, the nearly three-quarter-acre lot gives you room to garden, play, or simply enjoy having some elbow room. New landscaping adds a welcoming touch, while the composite deck invites you to pull up a chair and stay awhile. There's plenty to appreciate today and even more to imagine for tomorrow....
Contact an agent
Home facts
- Year built:1998
- Listing ID #:261410
- Added:1 day(s) ago
- Updated:October 29, 2026 at 09:51 PM
Rooms and interior
- Bedrooms:4
- Total bathrooms:3
- Full bathrooms:1
- Dining Description:Open Floor Plan
- Bathrooms Description:3/4 Basement, Main Floor 3/4 Bath, Main Floor Full Bath
- Kitchen Description:Kitchen Center Island, Microwave, Range/Stove, Refrigerator
- Bedroom Description:Main Floor Bedrooms
- Basement Description:Full
- Living area:3,000 sq. ft.
Heating and cooling
- Cooling:Central
- Heating:Forced Air
Structure and exterior
- Roof:Asphalt
- Year built:1998
- Building area:3,000 sq. ft.
- Lot area:0.35 Acres
- Lot Features:Corner Lot
- Architectural Style:Ranch
- Construction Materials:Vinyl Siding
- Exterior Features:Deck
- Levels:1 Story
Utilities
- Water:Public/City
- Sewer:Public Sewer
Finances and disclosures
- Price:$235,000
- Price per sq. ft.:$78.33
- Tax amount:$1,728
Features and amenities
- Laundry features:Dryer, Main Floor Laundry, Washer
- Amenities:Garage Door Opener, Kitchen Center Island, Natural Woodwork
Parking
- Parking description:Attached, Driveway-Concrete, Garage Door Opener
- Garage spaces:3
New listings near 302 W 2nd Street
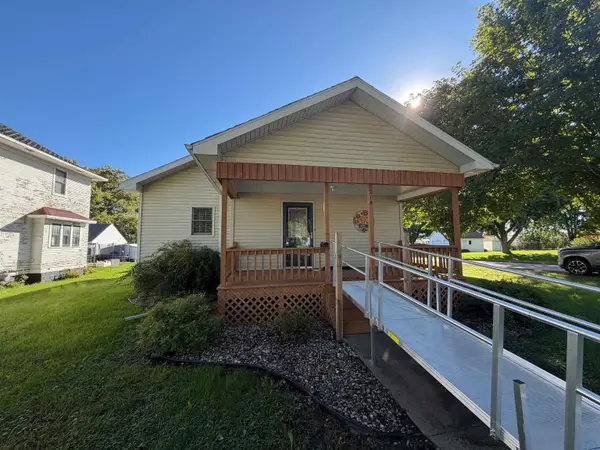 $92,500Active2 beds 1 baths980 sq. ft.
218 S Morse Ave., Calumet, IA 51009
MLS# 834849Listed by: ISB SERVICES INC $175,000Active4 beds 2 baths2,059 sq. ft.
203 S Bunce Avenue, Calumet, IA 51009
MLS# 833880Listed by: RASMUS REALTY & AUCTION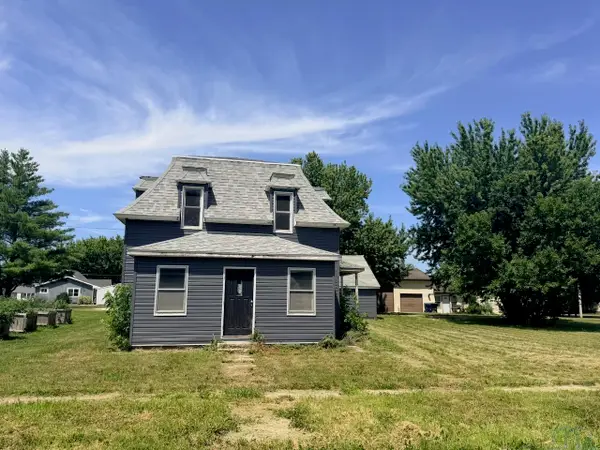 $55,000Active4 beds 1 baths1,219 sq. ft.
206 W 2ND ST, Calumet, IA 51009
MLS# 833866Listed by: RASMUS REALTY & AUCTION


Protect your home and budget from life's surprises with an Assurant Home Warranty, backed by a partner that supports you through every step of homeownership. Explore Plans.
©2026 Century 21 Real Estate LLC. All rights reserved. CENTURY 21®, the CENTURY 21 Logo and C21® are service marks owned by Century 21 Real Estate LLC. Century 21 Real Estate LLC fully supports the principles of the Fair Housing Act and the Equal Opportunity Act. Each office is independently owned and operated. Listing information is deemed reliable but not guaranteed accurate.