
102 S Race Street, Cambridge, IA 50046
Local realty services provided by:CENTURY 21 Signature Real Estate
102 S Race Street,Cambridge, IA 50046
$255,000
- 3 Beds
- 2 Baths
- 1,080 sq. ft.
- Single family
- Active
Listed by: laurie culp
Office: re/max precision
MLS#:752111
Source:IA_DMAAR
Price summary
- Price:$255,000
- Price per sq. ft.:$236.11
About this home
Up-to-date ranch with 2-car attached garage, and nothing to do but move in! There are three bedrooms on the main floor, and one has laundry hookups in it. There is a second set of hookups in the basement. Renovated kitchen, and appliances were replaced 2017-18. HVAC was replaced in 2015. Roof is just under two years old. The living room slider opens to a nice screened porch on the east side of the home, and there's an oversized shed with double door entrance for your mower or toys. Lower level is unfinished, perfect for storage or to add more living space to the home. 10 minutes to I35, Ballard Schools.
All information obtained from seller and public records
Contact an agent
Home facts
- Year built:1956
- Listing ID #:752111
- Added:1 day(s) ago
- Updated:October 30, 2026 at 07:00 PM
Rooms and interior
- Bedrooms:3
- Total bathrooms:2
- Full bathrooms:1
- Flooring:Carpet, Vinyl
- Kitchen Description:Dishwasher, Microwave, Refrigerator, Stove
- Basement:Yes
- Basement Description:Unfinished
- Living area:1,080 sq. ft.
Heating and cooling
- Cooling:Central Air
- Heating:Forced Air, Gas
- Central air:Yes
Structure and exterior
- Year built:1956
- Building area:1,080 sq. ft.
- Lot area:0.22 Acres
- Lot Features:Rectangular Lot
- Architectural Style:Ranch, Traditional
- Construction Materials:Wood Siding
- Exterior Features:Enclosed Porch, Porch, Screened
Utilities
- Water:Public
- Sewer:Public Sewer
Finances and disclosures
- Price:$255,000
- Price per sq. ft.:$236.11
- Tax amount:$2,582
Features and amenities
- Appliances:Dishwasher, Microwave, Refrigerator, Stove
- Laundry features:Main Level
Parking
- Parking description:Attached, Garage, Two Car Garage
- Garage:Yes
- Garage spaces:2
New listings near 102 S Race Street
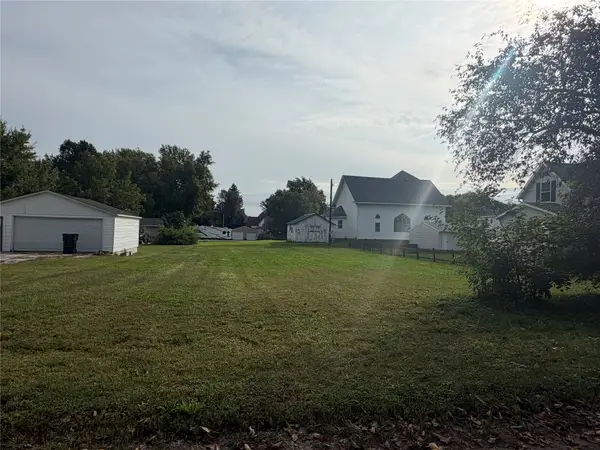 $45,000Active0.21 Acres
214 Race Street, Cambridge, IA 50046
MLS# 750162Listed by: RE/MAX REAL ESTATE CENTER $265,000Pending3 beds 2 baths1,507 sq. ft.
110 S River Street, Cambridge, IA 50046
MLS# 749039Listed by: RE/MAX REAL ESTATE CENTER $225,000Active3 beds 1 baths1,440 sq. ft.
413 N Water Street, Cambridge, IA 50046
MLS# 745108Listed by: RE/MAX PRECISION $1,495,000Active5 beds 5 baths2,165 sq. ft.
57304 Hwy 210, Cambridge, IA 50046
MLS# 70350Listed by: RE/MAX REAL ESTATE CENTER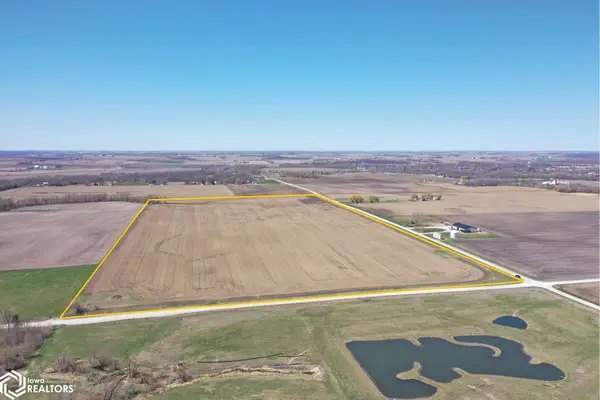 Active-- beds -- baths
Ne 158th Ave., Cambridge, IA 50046
MLS# 6326952Listed by: HERTZ REAL ESTATE SERVICES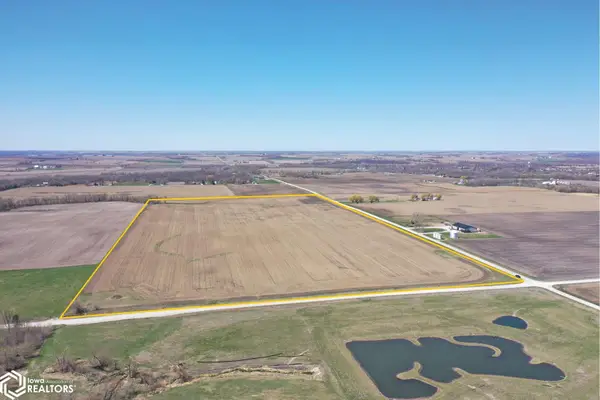 Active-- beds -- baths
593rd Ave. At 595th Ave., Cambridge, IA 50046
MLS# 6326965Listed by: HERTZ REAL ESTATE SERVICES $299,900Active3.91 Acres
3824 NE 150th Avenue, Cambridge, IA 50046
MLS# 741040Listed by: LPT REALTY, LLC


Protect your home and budget from life's surprises with an Assurant Home Warranty, backed by a partner that supports you through every step of homeownership. Explore Plans.
©2026 Century 21 Real Estate LLC. All rights reserved. CENTURY 21®, the CENTURY 21 Logo and C21® are service marks owned by Century 21 Real Estate LLC. Century 21 Real Estate LLC fully supports the principles of the Fair Housing Act and the Equal Opportunity Act. Each office is independently owned and operated. Listing information is deemed reliable but not guaranteed accurate.