1113 Calumett Drive, Cedar Falls, IA 50613
Local realty services provided by:CENTURY 21 BW Preferred, Inc.
1113 Calumett Drive,Cedar Falls, IA 50613
$264,900
- 4 Beds
- 2 Baths
- - sq. ft.
- Single family
- Active
Listed by: amy wienands, carly tegrotenhuis
Office: awre, exp realty, llc.
MLS#:20264894
Source:IA_NEIMLS
Price summary
- Price:$264,900
About this home
Space, updates, and a backyard made for enjoying- welcome to 1113 Calumett Dr! Located in a quiet Cedar Falls neighborhood close to schools, parks, shopping, and everyday conveniences, this 4-bedroom, 2-bath split-level offers a layout that truly works for everyday life. Inside, you’ll find two living areas, a large eat-in kitchen, a separate dining space, and an office that gives you the flexibility for working from home, or whatever your household needs. The primary bedroom features a beautiful bay window overlooking the backyard, along with a private ensuite bathroom. Even better, the attic space above the primary bedroom offers a large bonus storage area because you can never have too much storage! Recent updates include new flooring on the main floor, a brand-new roof, and newer siding. Outside is where this home really shines. The privacy-fenced backyard features a spacious deck and pergola, creating the perfect setup for summer dinners, entertaining friends, or simply enjoying your own backyard retreat. A large detached two-stall garage adds even more space for vehicles, storage, hobbies, or projects. With a great location, functional floor plan, fresh updates, and fantastic outdoor space, this one checks a lot of boxes! Schedule your showing today!...
Contact an agent
Home facts
- Year built:1970
- Listing ID #:20264894
- Added:14 day(s) ago
- Updated:October 23, 2026 at 11:45 AM
Rooms and interior
- Bedrooms:4
- Total bathrooms:2
- Full bathrooms:2
- Basement Description:Partially Finished
Heating and cooling
- Cooling:Central Air
- Heating:Forced Air
- Central air:Yes
Structure and exterior
- Roof:Asphalt, Shingle
- Year built:1970
- Lot area:0.19 Acres
- Construction Materials:Vinyl Siding
Schools
- High school:Cedar Falls High
- Middle school:Peet Junior High
- Elementary school:Orchard Hill Elementary
Finances and disclosures
- Price:$264,900
- Tax amount:$3,622
Parking
- Parking description:Detached Garage
- Carport spaces:2
New listings near 1113 Calumett Drive
- New

 $170,000Active2 beds 1 baths
1716 W 18th Street, Cedar Falls, IA 50613
MLS# 20265177Listed by: CENTURY 21 SIGNATURE RE- CEDAR FALLS - New
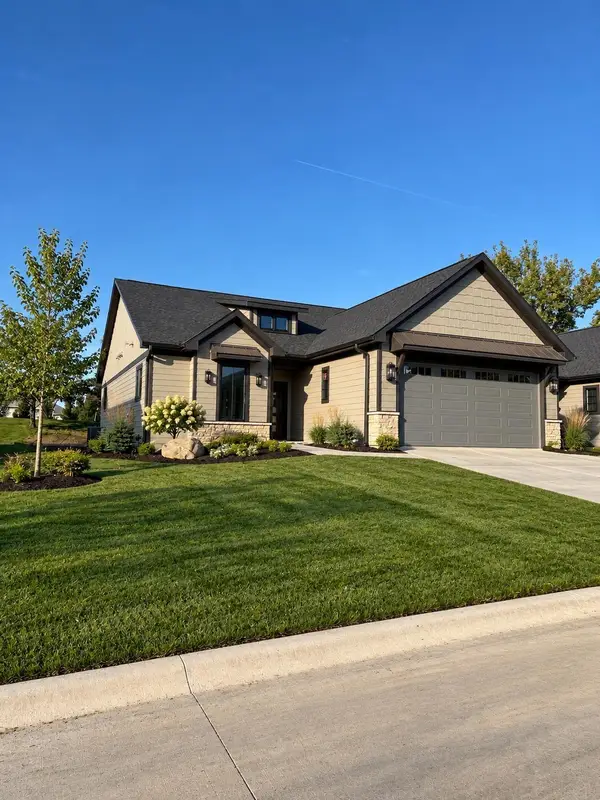 $599,500Active4 beds 3 baths
1834 Whispering Pines Circle, Cedar Falls, IA 50613
MLS# 20265173Listed by: BERKSHIRE HATHAWAY HOME SERV - New
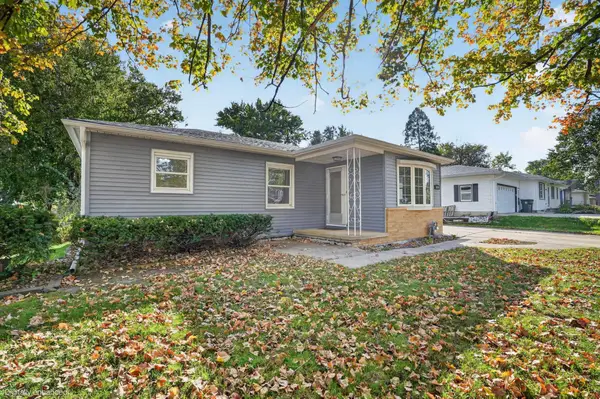 $185,000Active3 beds 1 baths
3810 Clearview Drive, Cedar Falls, IA 50613
MLS# 20265163Listed by: OAKRIDGE REAL ESTATE - New
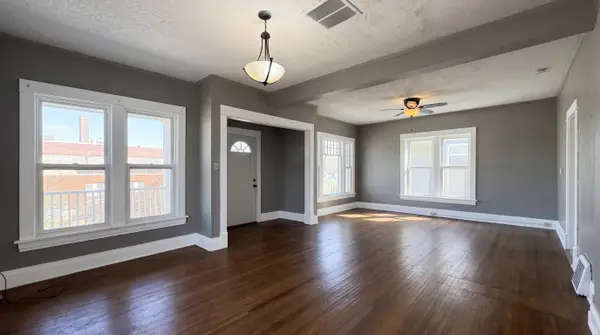 $149,900Active4 beds 1 baths
1209 Main Street, Cedar Falls, IA 50613
MLS# 20265153Listed by: CALIBER GROUP PROP MGMT CO. - New
 $249,000Active3 beds 3 baths
2017 W 4th Street, Cedar Falls, IA 50613
MLS# 20265145Listed by: STRUCTURE REAL ESTATE  $149,900Pending2 beds 1 baths
2306 Rownd St., Cedar Falls, IA 50613
MLS# 20265129Listed by: OAKRIDGE REAL ESTATE- New
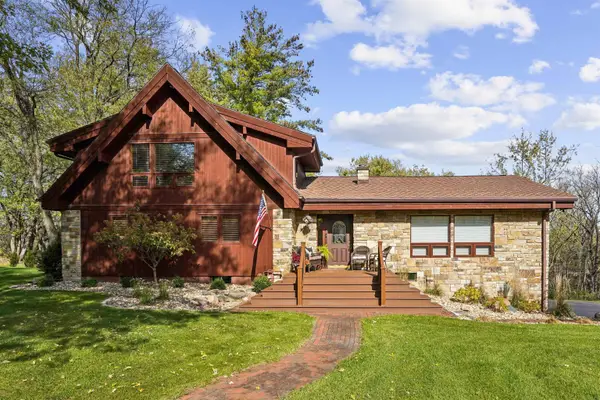 $789,900Active3 beds 3 baths
3943 Beaver Ridge Circle, Cedar Falls, IA 50613
MLS# 20265126Listed by: VINE VALLEY REAL ESTATE - New
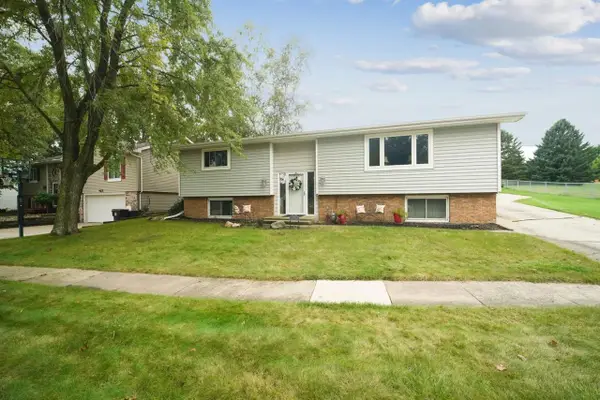 $265,000Active4 beds 4 baths
909 Barnett Drive, Cedar Falls, IA 50613
MLS# 20265118Listed by: JEFF HAGEL REAL ESTATE - New
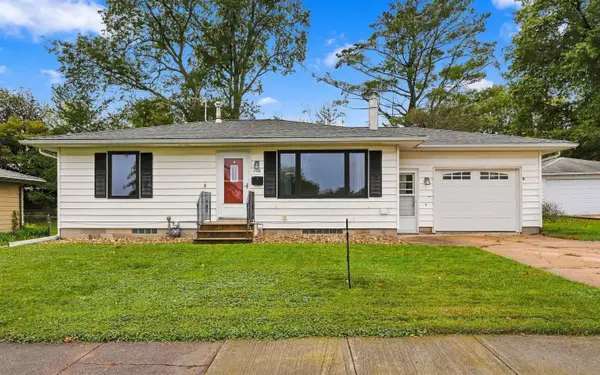 $224,900Active3 beds 2 baths
408 N Division Street, Cedar Falls, IA 50613
MLS# 20265098Listed by: STRUCTURE REAL ESTATE - New
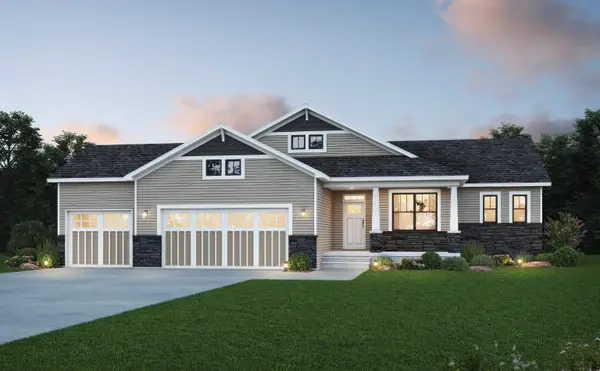 $680,400Active5 beds 3 baths
4318 Sonoma Drive, Cedar Falls, IA 50613
MLS# 20265084Listed by: OAKRIDGE REAL ESTATE


Protect your home and budget from life's surprises with an Assurant Home Warranty, backed by a partner that supports you through every step of homeownership. Explore Plans.
©2026 Century 21 Real Estate LLC. All rights reserved. CENTURY 21®, the CENTURY 21 Logo and C21® are service marks owned by Century 21 Real Estate LLC. Century 21 Real Estate LLC fully supports the principles of the Fair Housing Act and the Equal Opportunity Act. Each office is independently owned and operated. Listing information is deemed reliable but not guaranteed accurate.