1119 Lakeview Drive, Cedar Falls, IA 50613
Local realty services provided by:CENTURY 21 BW Preferred, Inc.
Listed by: andrew schoof, jessica schoof
Office: structure real estate
MLS#:20263091
Source:IA_NEIMLS
Price summary
- Price:$659,900
- Monthly HOA dues:$41.67
About this home
Impressive from the moment you walk in, this custom-built home in the desirable Ridges subdivision offers a spacious open floor plan, quality finishes, and thoughtful details throughout. Situated on nearly a half-acre landscaped lot, the home features a spectacular foyer that opens into a bright great room with soaring ceilings, large east-facing windows, and a fireplace framed by beautiful custom cherry built-ins. The great room flows seamlessly into the gourmet eat-in kitchen, complete with cherry cabinetry, granite countertops, slate backsplash, center island, walk-in pantry, and cherry flooring. The main floor primary suite offers a private retreat with a custom walk-in tile shower and dual sinks. French doors lead to an elegant formal dining room, which could also make a great home office or den. Upstairs, you’ll find three large bedrooms and two bathrooms, including a Jack-and-Jill bath shared by two of the bedrooms, plus an additional en suite bedroom. The fully finished lower level adds even more living space with two separate living areas, including a spacious family room and an additional flex space that could serve as a rec room, game room, home gym, or fifth bedroom option. A full bathroom and generous storage complete the lower level. With impressive curb appeal, mature landscaping, and access to the neighborhood pool and clubhouse, this home offers space, comfort, and a fantastic setting in one of Cedar Falls’ most sought-after neighborhoods. And because this home also offers dual high-efficiency heat pumps that provide zoned climate control throughout the year, average monthly utility costs are amazingly low!...
Contact an agent
Home facts
- Year built:2008
- Listing ID #:20263091
- Added:21 day(s) ago
- Updated:July 29, 2026 at 08:33 PM
Rooms and interior
- Bedrooms:5
- Total bathrooms:5
- Full bathrooms:4
- Half bathrooms:1
- Dining Description:Eat-In Kitchen, Kitchen/Dining Combo
- Kitchen Description:Built-In Oven, Dishwasher, Free-Standing Range, Microwave, Refrigerator
- Basement:Yes
- Basement Description:Finished
Heating and cooling
- Cooling:Central Air
- Heating:Electric, Heat Pump
- Central air:Yes
Structure and exterior
- Roof:Asphalt, Shingle
- Year built:2008
- Lot area:0.48 Acres
- Construction Materials:Brick Accent, Combination, Vinyl Siding
- Exterior Features:Patio
Schools
- High school:Cedar Falls High
- Middle school:Holmes Junior High
- Elementary school:Hansen
Finances and disclosures
- Price:$659,900
- Tax amount:$9,058
Features and amenities
- Laundry features:1st Floor, Laundry Room
- Amenities:Air Exchanger System, Ceiling Fan/Light, Pantry, Solid Surface Counters
Parking
- Parking description:3 Or More Stalls, Attached Garage
- Carport spaces:3
New listings near 1119 Lakeview Drive
 $540,000Pending5 beds 5 baths
918 Barrington Drive, Cedar Falls, IA 50613
MLS# 20263522Listed by: RE/MAX CONCEPTS - CEDAR FALLS $275,000Pending2 beds 2 baths
2012 Minnetonka Drive, Cedar Falls, IA 50613
MLS# 20263526Listed by: OAKRIDGE REAL ESTATE- New

 $210,000Active3 beds 2 baths
307 Olive Street, Cedar Falls, IA 50613
MLS# 20263520Listed by: CENTURY 21 SIGNATURE REAL ESTATE - CEDAR FALLS - New
 $197,500Active2 beds 1 baths
3503 Mc Clain, Cedar Falls, IA 50613
MLS# 20263523Listed by: STRUCTURE REAL ESTATE - New
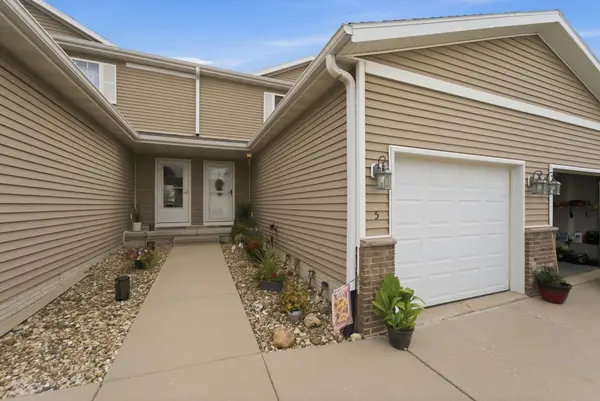 $224,900Active2 beds 5 baths
4902 Algonquin Drive #5, Cedar Falls, IA 50613
MLS# 20263527Listed by: OAKRIDGE REAL ESTATE - New
 $289,000Active3 beds 3 baths
4300 Spruce Creek Drive, Cedar Falls, IA 50613
MLS# 20263529Listed by: STRUCTURE REAL ESTATE - New
 $145,000Active2 beds 1 baths
4702 Chadwick Road #6, Cedar Falls, IA 50613
MLS# 20263531Listed by: STRUCTURE REAL ESTATE - New
 $389,500Active3 beds 3 baths
5407 Marius Drive, Cedar Falls, IA 50613
MLS# 20263505Listed by: JEFF HAGEL REAL ESTATE - New
 $210,000Active3 beds 1 baths
1503 W 7th Streets, Cedar Falls, IA 50613
MLS# 20263495Listed by: REALTY ONE GROUP MOVEMENT - New
 $129,500Active2 beds 1 baths
1024 Lantz Avenue, Cedar Falls, IA 50613
MLS# 20263498Listed by: LOCKARD REALTY COMPANY


Protect your home and budget from life's surprises with an Assurant Home Warranty, backed by a partner that supports you through every step of homeownership. Explore Plans.
©2026 Century 21 Real Estate LLC. All rights reserved. CENTURY 21®, the CENTURY 21 Logo and C21® are service marks owned by Century 21 Real Estate LLC. Century 21 Real Estate LLC fully supports the principles of the Fair Housing Act and the Equal Opportunity Act. Each office is independently owned and operated. Listing information is deemed reliable but not guaranteed accurate.