4300 Spruce Creek Drive, Cedar Falls, IA 50613
Local realty services provided by:CENTURY 21 Signature Real Estate
4300 Spruce Creek Drive,Cedar Falls, IA 50613
$289,000
- 3 Beds
- 3 Baths
- - sq. ft.
- Condominium
- Sold
Listed by: joshua hansen
Office: structure real estate
MLS#:20263529
Source:IA_NEIMLS
Sorry, we are unable to map this address
Price summary
- Price:$289,000
- Monthly HOA dues:$175
About this home
4300 Spruce Creek Dr is the epitome of carefree living. Nestled in one of Cedar Falls’ most sought-after neighborhoods, this 3-bedroom, 2.25-bath home seamlessly combines everyday comfort, modern functionality, and exceptional value. Arguably the most desirable spot in the development, located near mature trees and well away from the sound of traffic. Efficient Living Spaces: Enjoy an open flow designed for both effortless daily living and easy entertaining. Functional Kitchen: Features modern appliances, solid surface countertops, and abundant cabinetry for all your storage needs. Spacious Primary Suite: A quiet retreat offering maximum privacy, complete with a ¾ bath. Versatile Secondary Bedrooms: Whether you need bedrooms for guests, kids or a dedicated office space, the additional spacious flex rooms are just the ticket. A Touch of Nature: Step out to the backyard onto your private patio overlooking mature trees. Hard to find in new developments. Perfect for your morning coffee, or afternoon/evening relaxing. Prime Convenience: Minutes away from top-rated Cedar Falls schools, local parks, walking trails, shopping, and dining. Contact your favorite agent to set up your showing today....
Contact an agent
Home facts
- Year built:2023
- Listing ID #:20263529
- Added:44 day(s) ago
- Updated:September 12, 2026 at 06:10 PM
Rooms and interior
- Bedrooms:3
- Total bathrooms:3
- Full bathrooms:1
- Half bathrooms:1
- Kitchen Description:Dishwasher, Free-Standing Range
- Basement:Yes
- Basement Description:Slab
Heating and cooling
- Cooling:Central Air
- Heating:Electric, Forced Air
- Central air:Yes
Structure and exterior
- Roof:Asphalt, Shingle
- Year built:2023
- Construction Materials:Vinyl Siding
Schools
- High school:Cedar Falls High
- Middle school:Peet Junior High
- Elementary school:Southdale Elementary
Finances and disclosures
- Price:$289,000
- Tax amount:$4,150
Features and amenities
- Laundry features:2nd Floor, Laundry Room
Parking
- Parking description:Attached Garage
- Carport spaces:2
New listings near 4300 Spruce Creek Drive
- New
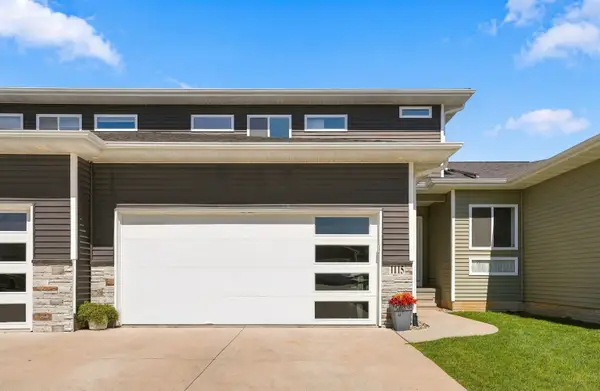 $314,900Active3 beds 4 baths
1115 Loren Drive, Cedar Falls, IA 50613
MLS# 20264399Listed by: STRUCTURE REAL ESTATE - New
 $369,900Active3 beds 2 baths
6009 W Shaulis Road, Cedar Falls, IA 50613
MLS# 20264397Listed by: OAKRIDGE REAL ESTATE - New
 $269,900Active3 beds 2 baths
1119 W 12th Street, Cedar Falls, IA 50613
MLS# 20264384Listed by: OAKRIDGE REAL ESTATE - New
 $219,900Active-- beds -- baths1,112 sq. ft.
322 W Seerley Boulevard, Cedar Falls, IA 50613
MLS# 20264385Listed by: OAKRIDGE REAL ESTATE - New
 $454,900Active5 beds 3 baths
1417 Rocky Ridge Road, Cedar Falls, IA 50613
MLS# 20264369Listed by: OAKRIDGE REAL ESTATE - New

 $865,000Active5 beds 5 baths
5307 Fernwood, Cedar Falls, IA 50613
MLS# 20264370Listed by: CENTURY 21 SIGNATURE RE- CEDAR FALLS  $242,000Pending4 beds 3 baths
603 W 18th Street, Cedar Falls, IA 50613
MLS# 20264359Listed by: VINE VALLEY REAL ESTATE- New
 $239,900Active3 beds 3 baths
3415 Mcclain Drive, Cedar Falls, IA 50613
MLS# 20264351Listed by: STRUCTURE REAL ESTATE - New
 $472,847Active3 beds 2 baths
2801 Amber Valley Road, Cedar Falls, IA 50613
MLS# 20264335Listed by: OAKRIDGE REAL ESTATE - New
 $299,900Active2 beds 2 baths
1113 Loren Drive, Cedar Falls, IA 50613
MLS# 20264320Listed by: OAKRIDGE REAL ESTATE


Protect your home and budget from life's surprises with an Assurant Home Warranty, backed by a partner that supports you through every step of homeownership. Explore Plans.
©2026 Century 21 Real Estate LLC. All rights reserved. CENTURY 21®, the CENTURY 21 Logo and C21® are service marks owned by Century 21 Real Estate LLC. Century 21 Real Estate LLC fully supports the principles of the Fair Housing Act and the Equal Opportunity Act. Each office is independently owned and operated. Listing information is deemed reliable but not guaranteed accurate.