2518 Pleasant Drive, Cedar Falls, IA 50613
Local realty services provided by:CENTURY 21 BW Preferred, Inc.
2518 Pleasant Drive,Cedar Falls, IA 50613
$343,900
- 3 Beds
- 2 Baths
- - sq. ft.
- Single family
- Active
Listed by: kelsey jorgensen
Office: vine valley real estate
MLS#:20265192
Source:IA_NEIMLS
Price summary
- Price:$343,900
About this home
Some homes hold more than belongings—they hold generations of memories. Built in 1976, this one-owner ranch is ready to welcome its next chapter. Ahead of its time, this solid, sprawling home offers a layout with lasting appeal. With 1,886 square feet on the main level, two separate living areas, and both a formal dining room and breakfast nook, there’s room to gather, space for independence, and flexibility as needs change. Three bedrooms and 1.5 baths complete the main level, while a stone fireplace brings warmth and character to the family room. An attached garage adds everyday convenience, and a lower-level workshop provides space for projects, hobbies, and creative pursuits. A brand-new roof and radon mitigation system installed before closing are valuable improvements. The home has also been pre-inspected to provide buyers with peace of mind and is being sold in as-is condition. Set in a prime location, this home offers the opportunity to appreciate its original character while bringing your own vision to its next chapter. Nearly five decades of memories have shaped its story. Now there’s room to begin yours....
Contact an agent
Home facts
- Year built:1976
- Subdivision & Development:TILTONS ADDITION
- Listing ID #:20265192
- Added:1 day(s) ago
- Updated:October 23, 2026 at 06:51 PM
Rooms and interior
- Bedrooms:3
- Total bathrooms:2
- Full bathrooms:1
- Half bathrooms:1
- Dining Description:Breakfast Nook, Formal Dining
- Bathrooms Description:Tub/Shower
- Kitchen Description:Dishwasher, Free-Standing Range, Refrigerator
- Basement Description:Partially Finished
Heating and cooling
- Cooling:Central Air
- Heating:Forced Air
- Central air:Yes
Structure and exterior
- Roof:Asphalt, Shingle
- Year built:1976
- Lot area:0.36 Acres
- Construction Materials:Vinyl Siding
Schools
- High school:Cedar Falls High
- Middle school:Peet Junior High
- Elementary school:Cedar Heights Elementary
Finances and disclosures
- Price:$343,900
- Tax amount:$5,686
Features and amenities
- Laundry features:1st Floor, Laundry Room
Parking
- Parking description:Attached Garage
- Carport spaces:2
New listings near 2518 Pleasant Drive
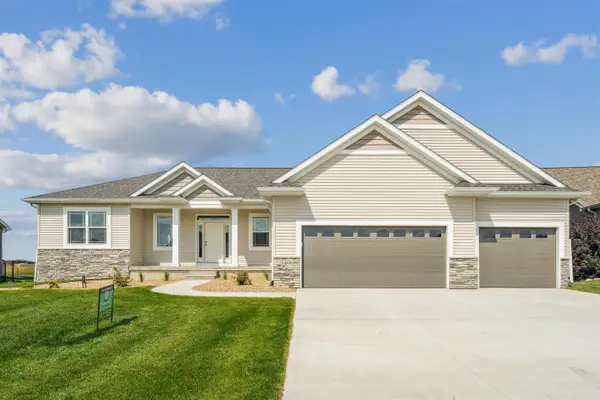 $536,500Pending4 beds 3 baths
4416 Arrowhead Drive, Cedar Falls, IA 50613
MLS# 20264620Listed by: OAKRIDGE REAL ESTATE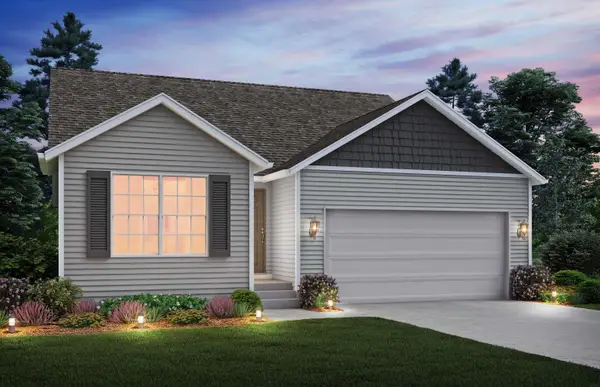 $417,654Pending3 beds 2 baths
4405 Sonoma Drive, Cedar Falls, IA 50613
MLS# 20265184Listed by: OAKRIDGE REAL ESTATE- New

 $170,000Active2 beds 1 baths
1716 W 18th Street, Cedar Falls, IA 50613
MLS# 20265177Listed by: CENTURY 21 SIGNATURE RE- CEDAR FALLS - New
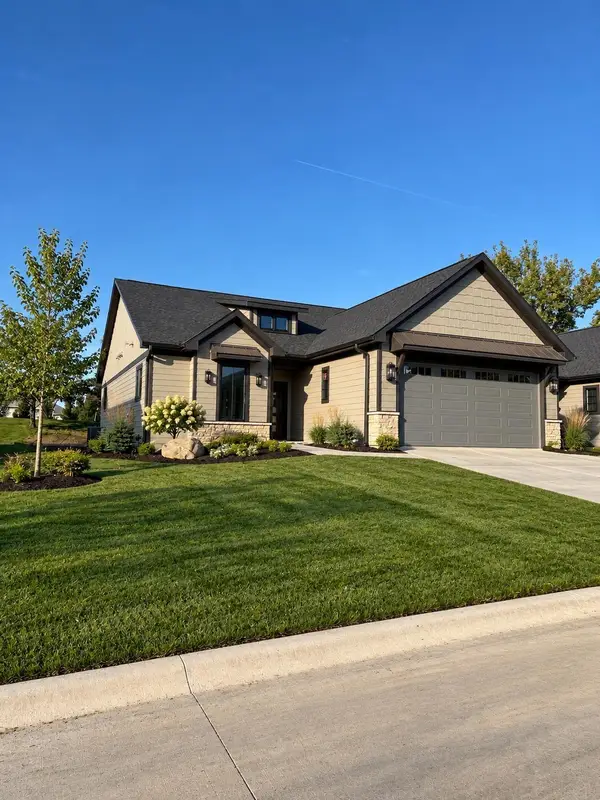 $599,500Active4 beds 3 baths
1834 Whispering Pines Circle, Cedar Falls, IA 50613
MLS# 20265173Listed by: BERKSHIRE HATHAWAY HOME SERV - New
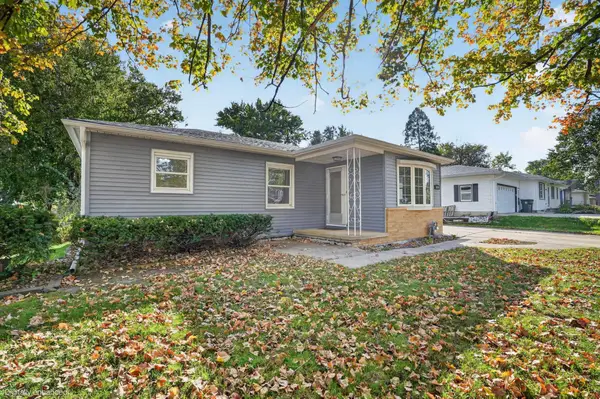 $185,000Active3 beds 1 baths
3810 Clearview Drive, Cedar Falls, IA 50613
MLS# 20265163Listed by: OAKRIDGE REAL ESTATE - New
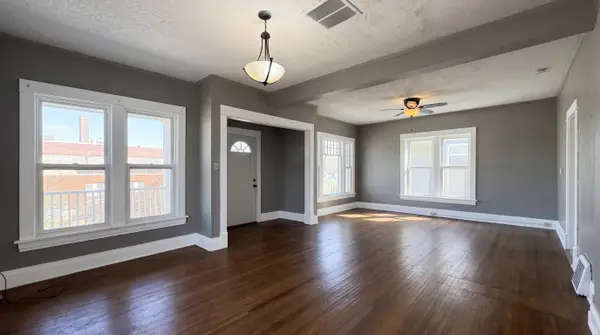 $149,900Active4 beds 1 baths
1209 Main Street, Cedar Falls, IA 50613
MLS# 20265153Listed by: CALIBER GROUP PROP MGMT CO. - New
 $249,000Active3 beds 3 baths
2017 W 4th Street, Cedar Falls, IA 50613
MLS# 20265145Listed by: STRUCTURE REAL ESTATE  $149,900Pending2 beds 1 baths
2306 Rownd St., Cedar Falls, IA 50613
MLS# 20265129Listed by: OAKRIDGE REAL ESTATE- New
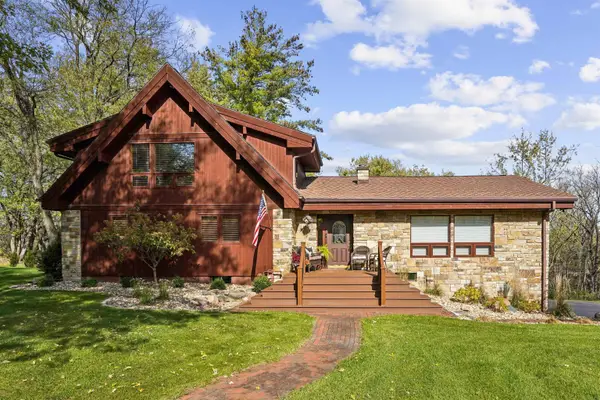 $789,900Active3 beds 3 baths
3943 Beaver Ridge Circle, Cedar Falls, IA 50613
MLS# 20265126Listed by: VINE VALLEY REAL ESTATE


Protect your home and budget from life's surprises with an Assurant Home Warranty, backed by a partner that supports you through every step of homeownership. Explore Plans.
©2026 Century 21 Real Estate LLC. All rights reserved. CENTURY 21®, the CENTURY 21 Logo and C21® are service marks owned by Century 21 Real Estate LLC. Century 21 Real Estate LLC fully supports the principles of the Fair Housing Act and the Equal Opportunity Act. Each office is independently owned and operated. Listing information is deemed reliable but not guaranteed accurate.