32667 150th St, Cedar Falls, IA 50613
Local realty services provided by:CENTURY 21 Signature Real Estate
32667 150th St,Cedar Falls, IA 50613
$465,000
- 5 Beds
- 3 Baths
- - sq. ft.
- Single family
- Active
Listed by: marguerite pircer, matthew wikert
Office: re/max concepts
MLS#:20265071
Source:IA_NEIMLS
Price summary
- Price:$465,000
About this home
Some houses have a little magic tucked into their corners. This early-1900s farmhouse has had more than a century to gather its own, and its next chapter could be yours. Set on just under 1.5 fully fenced acres, this is a place for coffee on the wraparound deck, muddy boots by the door, and evenings that linger a little longer. Inside, original hardwood floors and beautiful old trim tell the home’s story, while an eat-in kitchen with a large center island invites new memories. A formal dining room, den, and family room offer space for celebrations, quiet conversations, and curling up with a good book. Main-floor laundry handles the everyday necessities, while a clawfoot tub invites you to forget the clock for a while. Four spacious bedrooms, generous closets, and three bathrooms provide room to settle in. The primary suite includes an updated bathroom with a separate shower. Above it all, the newly renovated third-floor attic holds another possibility: space that could become two additional bedrooms, bringing the potential to six, or a wonderfully tucked-away retreat. The updates reach beyond what meets the eye, with a new roof, siding, electrical, plumbing, furnace, and water heater. Fresh rock on the driveway and around the outbuildings adds another practical touch. Outside, three newer outbuildings, along with a hayloft and hay drop, set the scene for hobby-farm dreams. Perhaps chickens bustling through their morning, mischievous goats supervising chores, or the possibility of a horse, depending on local allowances and care needs. There’s room to imagine a garden, fairy doors beneath the trees, and a few woodland visitors. Any unicorn sightings are simply a bonus. An old farmhouse with fresh life, room for possibility, and a little everyday enchantment....
Contact an agent
Home facts
- Year built:1900
- Listing ID #:20265071
- Added:6 day(s) ago
- Updated:October 23, 2026 at 11:45 AM
Rooms and interior
- Bedrooms:5
- Total bathrooms:3
- Full bathrooms:2
- Half bathrooms:1
- Dining Description:Eat-In Kitchen, Formal Dining
- Bathrooms Description:Separate Shower, Tub, Tub/Shower
- Kitchen Description:Appliances Negotiable, Dishwasher, Microwave
- Basement Description:Block
Heating and cooling
- Cooling:Ceiling Fan(s), Central Air
- Heating:Propane Owned
- Central air:Yes
Structure and exterior
- Roof:Asphalt
- Year built:1900
- Lot area:1.42 Acres
- Construction Materials:Fiber Cement
- Exterior Features:Barn(s), Deck, Deck-Wrap Around, Horses Okay, Outbuildings, Porch
Schools
- High school:Dike / New Hartford
- Middle school:Dike / New Hartford
- Elementary school:Dike / New Hartford
Utilities
- Water:Private Well
- Sewer:Septic Tank
Finances and disclosures
- Price:$465,000
- Tax amount:$4,219
Parking
- Parking description:Detached Garage, Workshop in Garage
- Carport spaces:3
New listings near 32667 150th St
- New

 $170,000Active2 beds 1 baths
1716 W 18th Street, Cedar Falls, IA 50613
MLS# 20265177Listed by: CENTURY 21 SIGNATURE RE- CEDAR FALLS - New
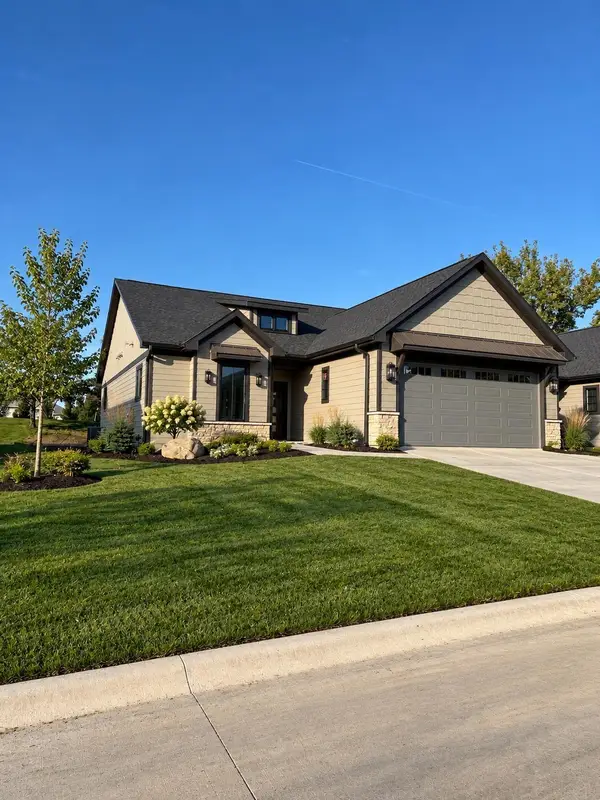 $599,500Active4 beds 3 baths
1834 Whispering Pines Circle, Cedar Falls, IA 50613
MLS# 20265173Listed by: BERKSHIRE HATHAWAY HOME SERV - New
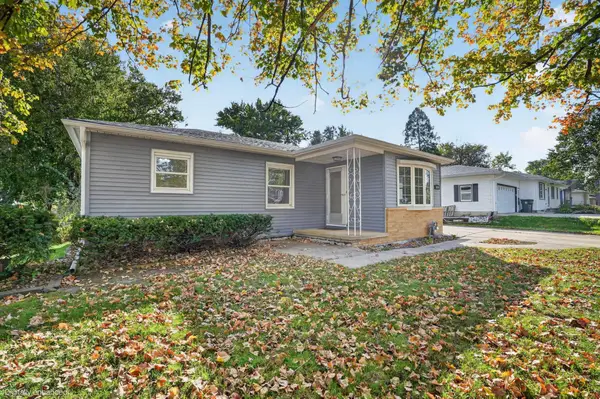 $185,000Active3 beds 1 baths
3810 Clearview Drive, Cedar Falls, IA 50613
MLS# 20265163Listed by: OAKRIDGE REAL ESTATE - New
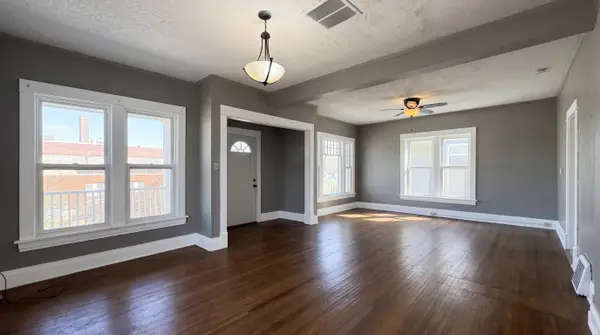 $149,900Active4 beds 1 baths
1209 Main Street, Cedar Falls, IA 50613
MLS# 20265153Listed by: CALIBER GROUP PROP MGMT CO. - New
 $249,000Active3 beds 3 baths
2017 W 4th Street, Cedar Falls, IA 50613
MLS# 20265145Listed by: STRUCTURE REAL ESTATE  $149,900Pending2 beds 1 baths
2306 Rownd St., Cedar Falls, IA 50613
MLS# 20265129Listed by: OAKRIDGE REAL ESTATE- New
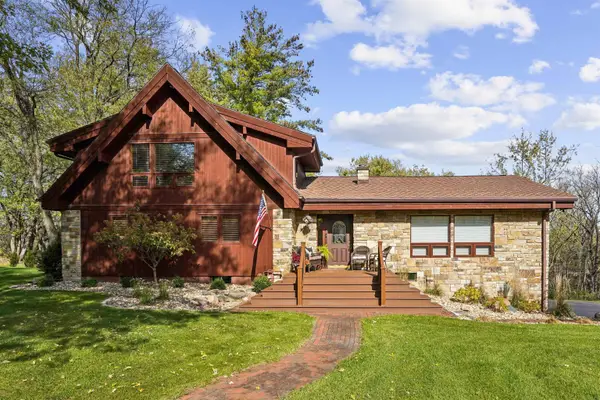 $789,900Active3 beds 3 baths
3943 Beaver Ridge Circle, Cedar Falls, IA 50613
MLS# 20265126Listed by: VINE VALLEY REAL ESTATE - New
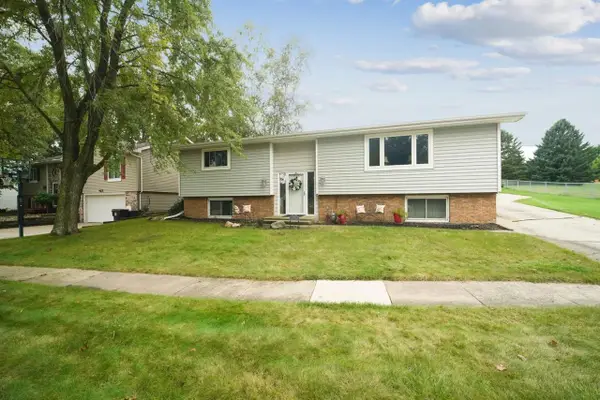 $265,000Active4 beds 4 baths
909 Barnett Drive, Cedar Falls, IA 50613
MLS# 20265118Listed by: JEFF HAGEL REAL ESTATE - New
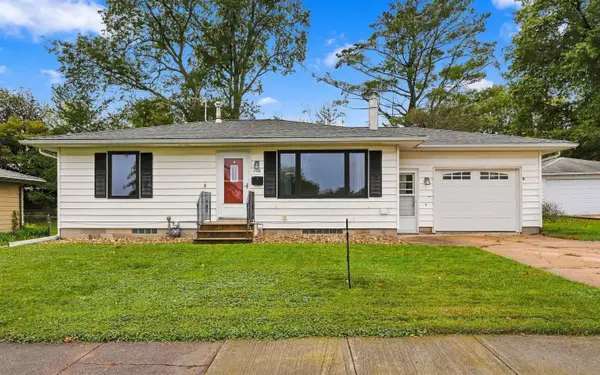 $224,900Active3 beds 2 baths
408 N Division Street, Cedar Falls, IA 50613
MLS# 20265098Listed by: STRUCTURE REAL ESTATE - New
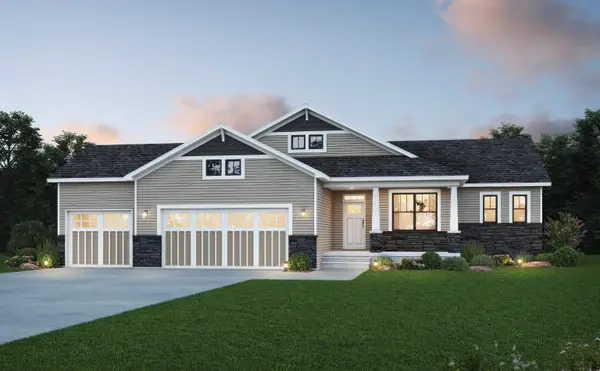 $680,400Active5 beds 3 baths
4318 Sonoma Drive, Cedar Falls, IA 50613
MLS# 20265084Listed by: OAKRIDGE REAL ESTATE


Protect your home and budget from life's surprises with an Assurant Home Warranty, backed by a partner that supports you through every step of homeownership. Explore Plans.
©2026 Century 21 Real Estate LLC. All rights reserved. CENTURY 21®, the CENTURY 21 Logo and C21® are service marks owned by Century 21 Real Estate LLC. Century 21 Real Estate LLC fully supports the principles of the Fair Housing Act and the Equal Opportunity Act. Each office is independently owned and operated. Listing information is deemed reliable but not guaranteed accurate.