
3407 Veralta Drive, Cedar Falls, IA 50613
Local realty services provided by:CENTURY 21 BW Preferred, Inc.
3407 Veralta Drive,Cedar Falls, IA 50613
$239,900
- 3 Beds
- 2 Baths
- - sq. ft.
- Single family
- Sold
Listed by: laurie lynch
Office: oakridge real estate
MLS#:20263842
Source:IA_NEIMLS
Sorry, we are unable to map this address
Price summary
- Price:$239,900
About this home
Welcome to this inviting ranch home located just south of University Avenue in the desirable Orchard Hill school district! The main level offers a comfortable layout with three bedrooms, a full bathroom, and a spacious living room featuring a large bay window. The dining room overlooks the large, fenced backyard and provides easy access to the kitchen. Step outside to enjoy the deck, fire pit area, and plenty of room to relax, play, or entertain. Downstairs, the finished basement provides valuable additional living space along with a half bathroom. A corner area offers the perfect opportunity to create a fourth bedroom, home office, hobby space, or whatever best suits your needs. The basement also includes a generous laundry area and plenty of storage. An attached one-stall garage offers additional storage space along with a small shed in the back yard. Homes like this don’t last long! Schedule your showing today!
Contact an agent
Home facts
- Year built:1955
- Subdivision & Development:CAMPBELL JANDA ADDITION
- Listing ID #:20263842
- Added:52 day(s) ago
- Updated:October 06, 2026 at 07:05 AM
Rooms and interior
- Bedrooms:3
- Total bathrooms:2
- Full bathrooms:1
- Half bathrooms:1
- Kitchen Description:Dishwasher, Free-Standing Range, Microwave, Refrigerator
- Basement Description:Block, Partially Finished
Heating and cooling
- Cooling:Central Air
- Central air:Yes
Structure and exterior
- Roof:Asphalt, Shingle
- Year built:1955
- Architectural Style:Ranch
- Construction Materials:Vinyl Siding
- Exterior Features:Deck
Schools
- High school:Cedar Falls High
- Middle school:Peet Junior High
- Elementary school:Orchard Hill Elementary
Finances and disclosures
- Price:$239,900
- Tax amount:$3,009
Features and amenities
- Laundry features:Dryer, Lower Level, Washer
- Amenities:Ceiling Fan/Light
Parking
- Parking description:Attached Garage
- Carport spaces:1
New listings near 3407 Veralta Drive
- New
 $199,900Active2 beds 3 baths
4910 Algonquin Drive, Cedar Falls, IA 50613
MLS# 20264822Listed by: OAKRIDGE REAL ESTATE  $387,401Pending3 beds 2 baths
2314 Vera Way, Cedar Falls, IA 50613
MLS# 20264815Listed by: VINE VALLEY REAL ESTATE- New
 $388,900Active3 beds 2 baths
1805 Ashworth Drive, Cedar Falls, IA 50613
MLS# 20264818Listed by: STRUCTURE REAL ESTATE  $269,900Pending4 beds 2 baths
1503 Franklin Street, Cedar Falls, IA 50613
MLS# 20264805Listed by: OAKRIDGE REAL ESTATE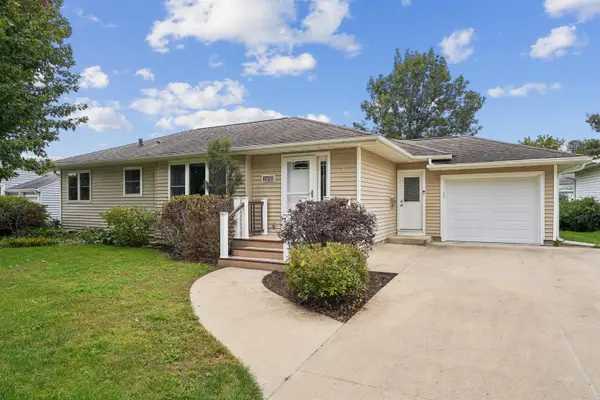 $268,900Pending4 beds 2 baths
1522 W 7th Street, Cedar Falls, IA 50613
MLS# 20264771Listed by: RE/MAX CONCEPTS- New
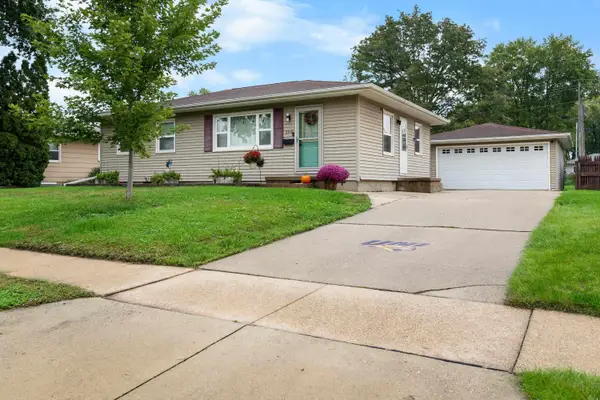 $250,000Active4 beds 2 baths
2316 Valley Park Drive, Cedar Falls, IA 50613
MLS# 20264766Listed by: BERKSHIRE HATHAWAY HOME SERV 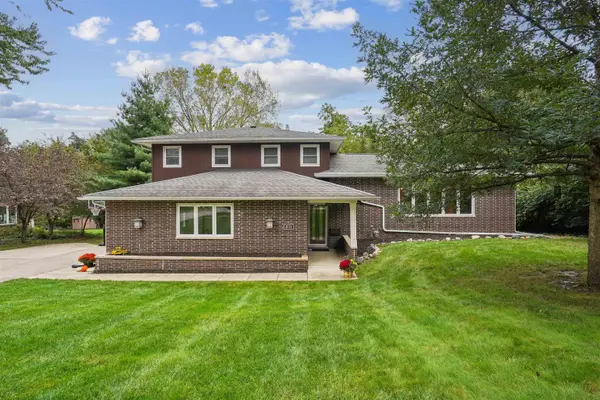 $419,900Pending3 beds 3 baths
811 Oak Park Boulevard, Cedar Falls, IA 50613
MLS# 20264738Listed by: AWRE, EXP REALTY, LLC- New
 $10Active2.82 Acres
Lot 1 Hudson Road, Cedar Falls, IA 50613
MLS# 20264760Listed by: MIEHE COMMERCIAL REAL ESTATE - New
 $10Active1.95 Acres
Lot 2 Hudson Road, Cedar Falls, IA 50613
MLS# 20264761Listed by: MIEHE COMMERCIAL REAL ESTATE - New
 $10Active1.33 Acres
Lot 3 Hudson Road, Cedar Falls, IA 50613
MLS# 20264762Listed by: MIEHE COMMERCIAL REAL ESTATE


Protect your home and budget from life's surprises with an Assurant Home Warranty, backed by a partner that supports you through every step of homeownership. Explore Plans.
©2026 Century 21 Real Estate LLC. All rights reserved. CENTURY 21®, the CENTURY 21 Logo and C21® are service marks owned by Century 21 Real Estate LLC. Century 21 Real Estate LLC fully supports the principles of the Fair Housing Act and the Equal Opportunity Act. Each office is independently owned and operated. Listing information is deemed reliable but not guaranteed accurate.