
1522 W 7th Street, Cedar Falls, IA 50613
Local realty services provided by:CENTURY 21 BW Preferred, Inc.
1522 W 7th Street,Cedar Falls, IA 50613
$268,900
- 4 Beds
- 2 Baths
- - sq. ft.
- Single family
- Active
Listed by: deanna wheeler
Office: re/max concepts
MLS#:20264771
Source:IA_NEIMLS
Price summary
- Price:$268,900
About this home
PRIDE OF OWNERSHIP SHINES THROUGHOUT this exceptional TURN-KEY GEM! A cut above the rest, this beautifully maintained 4-bedroom, 2-bath home blends quality craftsmanship, sophisticated finishes, and thoughtful upgrades to create a home that feels both elegant and effortlessly comfortable. Set in an established Cedar Falls neighborhood, this one-of-a-kind offering delivers impressive features throughout—from the gourmet-style kitchen with abundant cabinetry, storage, and generous counter space, to the beautifully updated baths -both with heated floors, a tiled walk-in shower on the main level, and extra deep soak style tub in the lower level. The fully finished lower level adds versatility with a spacious laundry room, a third bedroom, and a private guest room with Murphy bed or private office, and exceptional storage throughout. Step outside and the lifestyle continues with a spacious composite deck, mature landscaping, and add the garden/storage shed—perfect for hobbies, entertaining, and enjoying your own outdoor retreat. Quality, comfort, style, and pride of ownership come together beautifully here. MAKE THIS YOUR NEXT MOVE—and LOVE THE WAY YOU LIVE!...
Contact an agent
Home facts
- Year built:1953
- Listing ID #:20264771
- Added:1 day(s) ago
- Updated:October 02, 2026 at 02:55 AM
Rooms and interior
- Bedrooms:4
- Total bathrooms:2
- Full bathrooms:2
- Dining Description:Eat-In Kitchen, Kitchen/Dining Combo
- Bathrooms Description:Separate Shower, Tub/Shower
- Kitchen Description:Appliances Negotiable
- Basement:Yes
- Basement Description:Finished
Heating and cooling
- Cooling:Central Air
- Heating:Heat Pump
- Central air:Yes
Structure and exterior
- Roof:Asphalt, Shingle
- Year built:1953
- Lot area:0.23 Acres
- Architectural Style:Ranch
- Construction Materials:Vinyl Siding
- Exterior Features:Deck
Schools
- High school:Cedar Falls High
- Middle school:Holmes Junior High
- Elementary school:Lincoln Elementary CF
Finances and disclosures
- Price:$268,900
- Tax amount:$3,292
Features and amenities
- Laundry features:Laundry Room, Lower Level
- Amenities:Pantry, Solid Surface Counters
Parking
- Parking description:Attached Garage
- Carport spaces:1
New listings near 1522 W 7th Street
- New
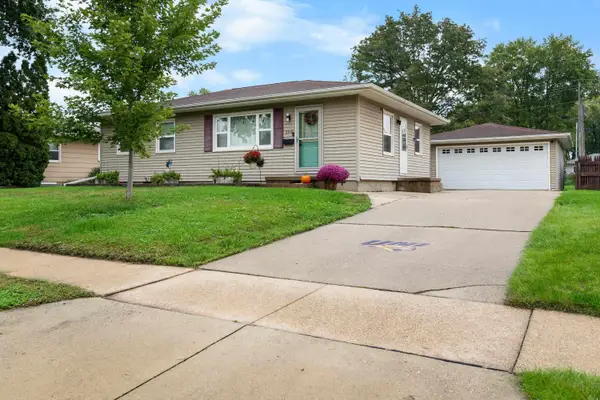 $250,000Active4 beds 2 baths
2316 Valley Park Drive, Cedar Falls, IA 50613
MLS# 20264766Listed by: BERKSHIRE HATHAWAY HOME SERV - New
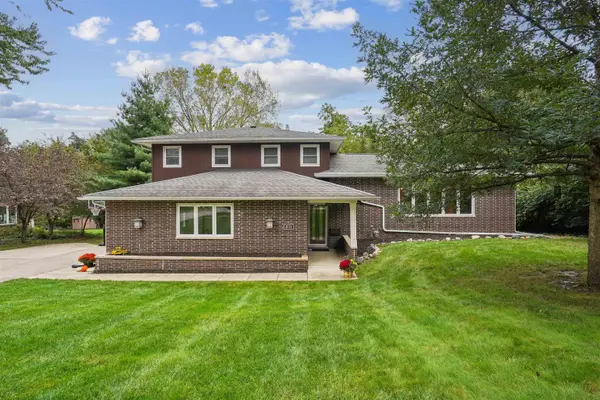 $419,900Active3 beds 3 baths
811 Oak Park Boulevard, Cedar Falls, IA 50613
MLS# 20264738Listed by: AWRE, EXP REALTY, LLC - New
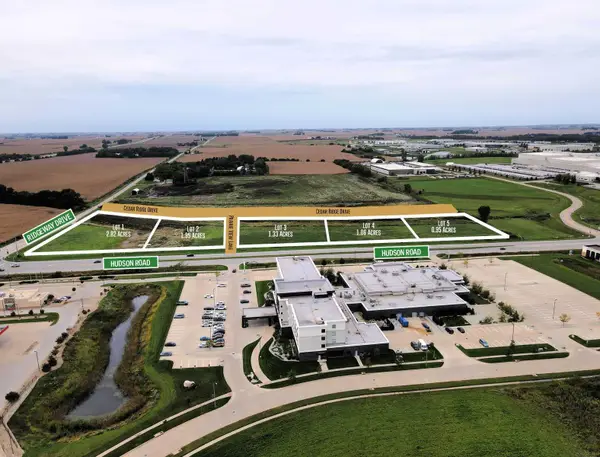 $10Active2.82 Acres
Lot 1 Hudson Road, Cedar Falls, IA 50613
MLS# 20264760Listed by: MIEHE COMMERCIAL REAL ESTATE - New
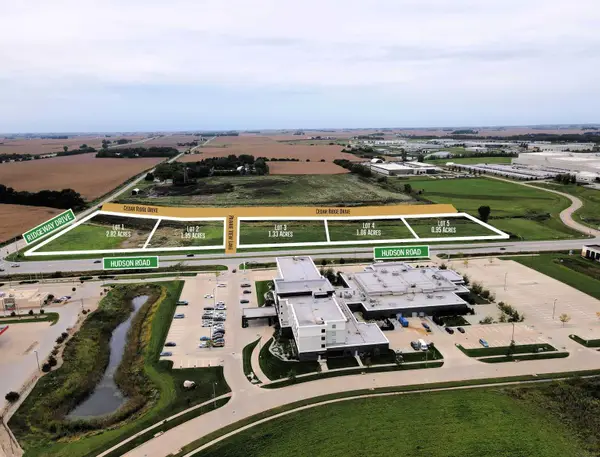 $10Active1.95 Acres
Lot 2 Hudson Road, Cedar Falls, IA 50613
MLS# 20264761Listed by: MIEHE COMMERCIAL REAL ESTATE - New
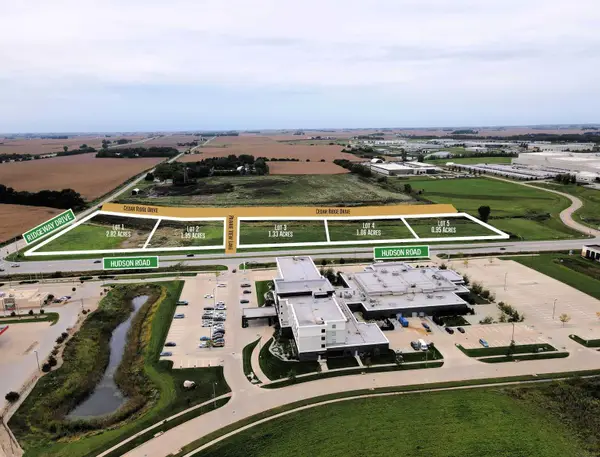 $10Active1.33 Acres
Lot 3 Hudson Road, Cedar Falls, IA 50613
MLS# 20264762Listed by: MIEHE COMMERCIAL REAL ESTATE - New
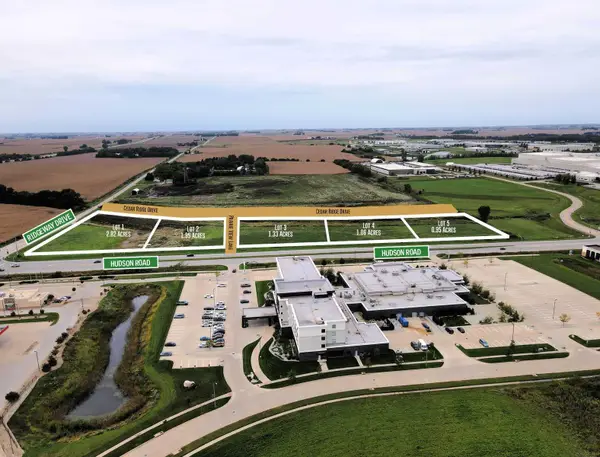 $10Active1.06 Acres
Lot 4 Hudson Road, Cedar Falls, IA 50613
MLS# 20264763Listed by: MIEHE COMMERCIAL REAL ESTATE - New
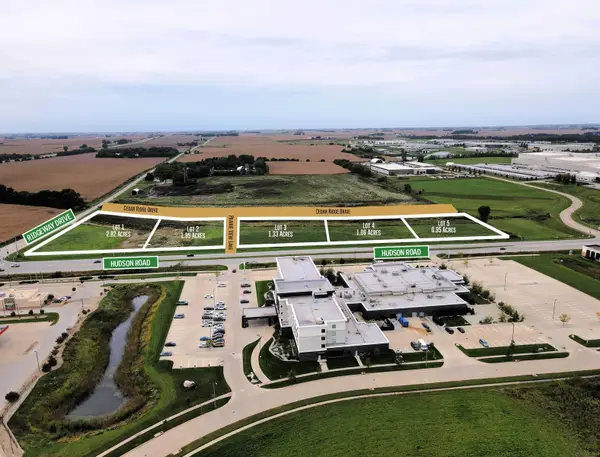 $10Active0.95 Acres
Lot 5 Hudson Road, Cedar Falls, IA 50613
MLS# 20264764Listed by: MIEHE COMMERCIAL REAL ESTATE - New
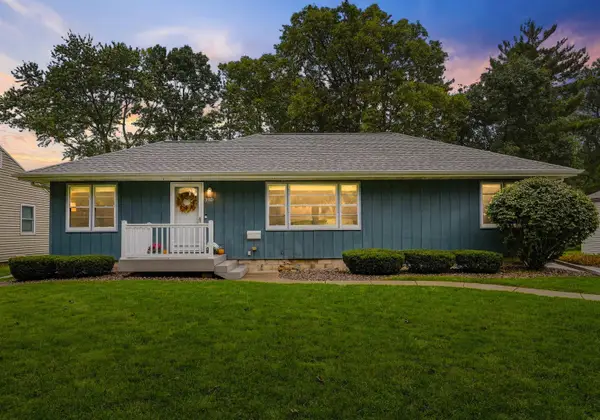 $325,000Active3 beds 2 baths
3110 Alameda Street, Cedar Falls, IA 50613
MLS# 20264729Listed by: OAKRIDGE REAL ESTATE - New
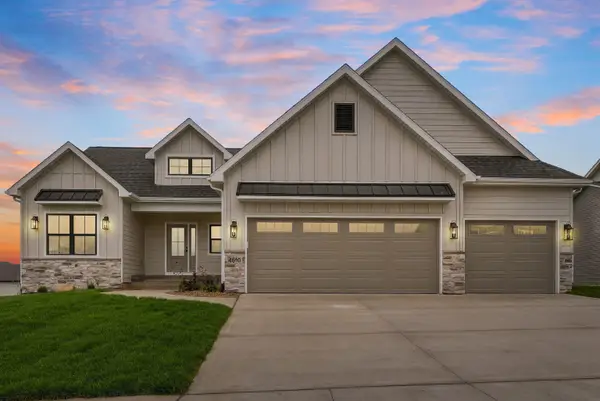 $815,000Active4 beds 3 baths
4610 Sonoma Drive, Cedar Falls, IA 50613
MLS# 20264708Listed by: OAKRIDGE REAL ESTATE


Protect your home and budget from life's surprises with an Assurant Home Warranty, backed by a partner that supports you through every step of homeownership. Explore Plans.
©2026 Century 21 Real Estate LLC. All rights reserved. CENTURY 21®, the CENTURY 21 Logo and C21® are service marks owned by Century 21 Real Estate LLC. Century 21 Real Estate LLC fully supports the principles of the Fair Housing Act and the Equal Opportunity Act. Each office is independently owned and operated. Listing information is deemed reliable but not guaranteed accurate.