3422 Clearview Drive, Cedar Falls, IA 50613
Local realty services provided by:CENTURY 21 BW Preferred, Inc.
3422 Clearview Drive,Cedar Falls, IA 50613
$329,999
- 2 Beds
- 2 Baths
- - sq. ft.
- Townhouse
- Active
Listed by: brittany liekweg
Office: jennings real estate
MLS#:20263716
Source:IA_NEIMLS
Price summary
- Price:$329,999
About this home
Open House Sunday October 25th from 12:00 - 1:00 ---- Motivated Sellers! Welcome to this inviting 2-bedroom, 2-bath townhome ranch located on a quiet cul-de-sac, offering comfort, convenience, and low-maintenance living. The bright, open-concept layout features a spacious living area, a well-appointed kitchen with ample cabinetry and counter space, and a dedicated dining area ideal for everyday meals or entertaining. Natural lighting throughout. The primary bedroom includes generous closet space and a private bath, while the second bedroom is perfect for guests, a home office, or a flexible living space. Ideally located near shopping, dining, parks, and major commuter routes, this move-in-ready condo offers comfortable, convenient living with the added convenience of main-level laundry. Attached 2 stall garage and well-maintained yard. The spacious, open basement provides an excellent opportunity to finish additional living space, including the potential for additional bedrooms and bathrooms. New roof and gutters in the last couple of months!...
Contact an agent
Home facts
- Year built:2005
- Listing ID #:20263716
- Added:73 day(s) ago
- Updated:October 23, 2026 at 11:44 AM
Rooms and interior
- Bedrooms:2
- Total bathrooms:2
- Full bathrooms:2
- Kitchen Description:Appliances Negotiable, Dishwasher, Free-Standing Range, Refrigerator
- Basement Description:Concrete, Entrance-Inside, Unfinished
Heating and cooling
- Cooling:Ceiling Fan(s), Central Air
- Heating:Forced Air
- Central air:Yes
Structure and exterior
- Roof:Asphalt
- Year built:2005
- Lot area:0.2 Acres
- Construction Materials:Brick, Vinyl Siding
- Exterior Features:Deck
Schools
- High school:Cedar Falls High
- Middle school:Peet Junior High
- Elementary school:Orchard Hill Elementary
Finances and disclosures
- Price:$329,999
- Tax amount:$3,986
Features and amenities
- Laundry features:1st Floor, Dryer, Laundry Closet, Washer
Parking
- Parking description:Attached Garage
- Carport spaces:2
New listings near 3422 Clearview Drive
- New

 $170,000Active2 beds 1 baths
1716 W 18th Street, Cedar Falls, IA 50613
MLS# 20265177Listed by: CENTURY 21 SIGNATURE RE- CEDAR FALLS - New
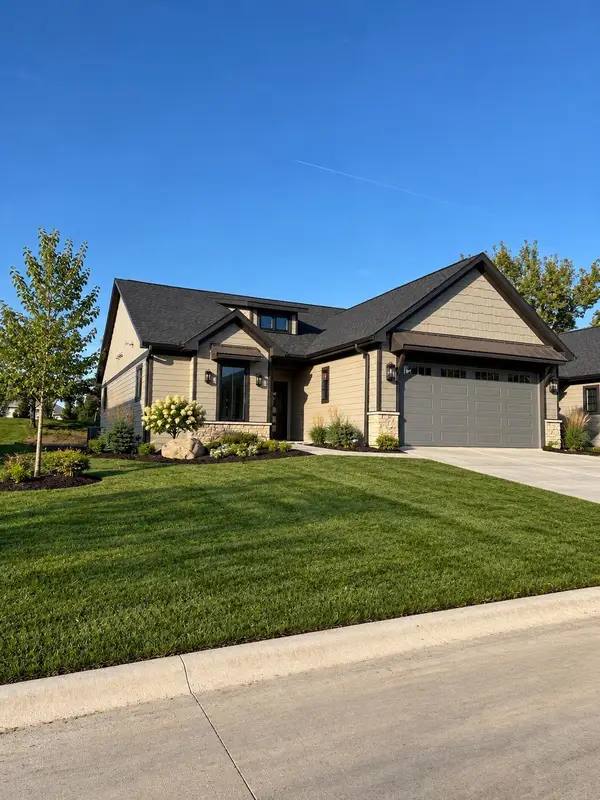 $599,500Active4 beds 3 baths
1834 Whispering Pines Circle, Cedar Falls, IA 50613
MLS# 20265173Listed by: BERKSHIRE HATHAWAY HOME SERV - New
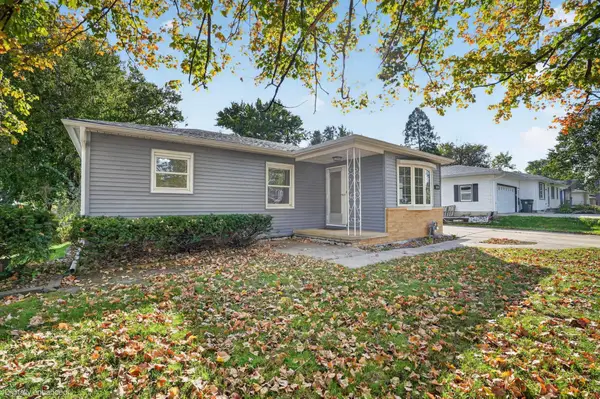 $185,000Active3 beds 1 baths
3810 Clearview Drive, Cedar Falls, IA 50613
MLS# 20265163Listed by: OAKRIDGE REAL ESTATE - New
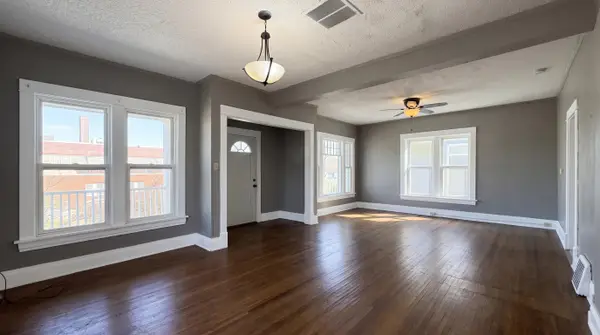 $149,900Active4 beds 1 baths
1209 Main Street, Cedar Falls, IA 50613
MLS# 20265153Listed by: CALIBER GROUP PROP MGMT CO. - New
 $249,000Active3 beds 3 baths
2017 W 4th Street, Cedar Falls, IA 50613
MLS# 20265145Listed by: STRUCTURE REAL ESTATE  $149,900Pending2 beds 1 baths
2306 Rownd St., Cedar Falls, IA 50613
MLS# 20265129Listed by: OAKRIDGE REAL ESTATE- New
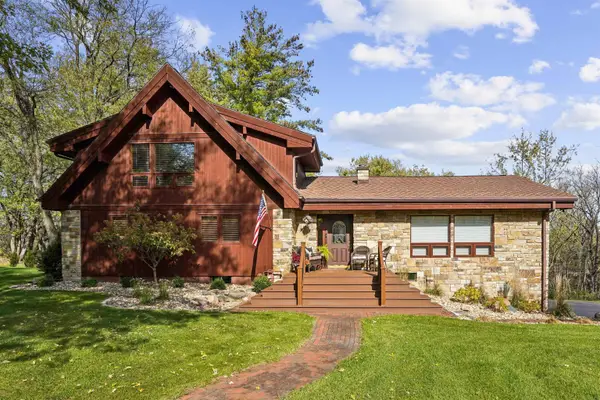 $789,900Active3 beds 3 baths
3943 Beaver Ridge Circle, Cedar Falls, IA 50613
MLS# 20265126Listed by: VINE VALLEY REAL ESTATE - New
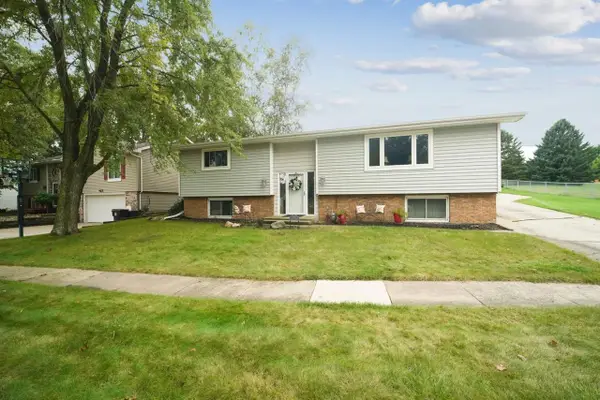 $265,000Active4 beds 4 baths
909 Barnett Drive, Cedar Falls, IA 50613
MLS# 20265118Listed by: JEFF HAGEL REAL ESTATE - New
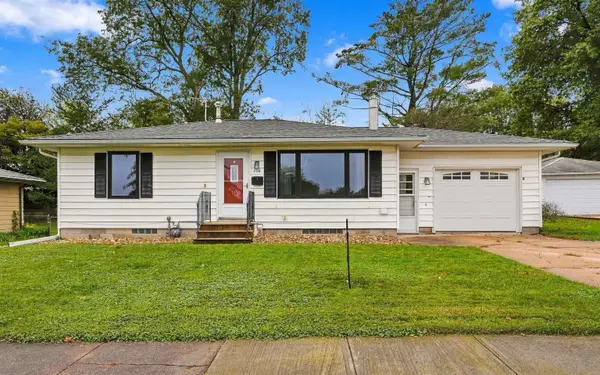 $224,900Active3 beds 2 baths
408 N Division Street, Cedar Falls, IA 50613
MLS# 20265098Listed by: STRUCTURE REAL ESTATE - New
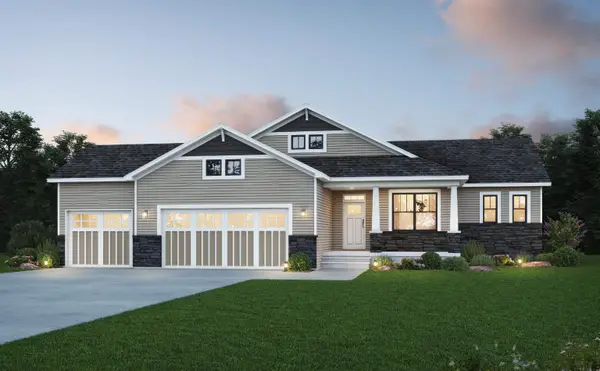 $680,400Active5 beds 3 baths
4318 Sonoma Drive, Cedar Falls, IA 50613
MLS# 20265084Listed by: OAKRIDGE REAL ESTATE


Protect your home and budget from life's surprises with an Assurant Home Warranty, backed by a partner that supports you through every step of homeownership. Explore Plans.
©2026 Century 21 Real Estate LLC. All rights reserved. CENTURY 21®, the CENTURY 21 Logo and C21® are service marks owned by Century 21 Real Estate LLC. Century 21 Real Estate LLC fully supports the principles of the Fair Housing Act and the Equal Opportunity Act. Each office is independently owned and operated. Listing information is deemed reliable but not guaranteed accurate.