
3525 Homeway Drive, Cedar Falls, IA 50613
Local realty services provided by:CENTURY 21 Signature Real Estate
3525 Homeway Drive,Cedar Falls, IA 50613
$227,000
- 3 Beds
- 2 Baths
- - sq. ft.
- Single family
- Active
Listed by: jennifer bainbridge, karen kayser
Office: re/max concepts
MLS#:20265405
Source:IA_NEIMLS
Price summary
- Price:$227,000
About this home
Step inside this move-in-ready home in the heart of Cedar Falls. You will instantly notice the beautifully refinished original hardwood floors that provide warmth and character. This inviting ranch-style home features three bedrooms and a full bathroom on the main floor, along with newer windows throughout the home. The kitchen features stainless steel appliances and ample cabinet space. The lower level offers a partially finished living area, a convenient half bath, and tons of additional storage. Outside, enjoy the 1/3-acre corner lot, along with a detached two-stall garage. With a convenient location near schools, shopping, and restaurants, this home could be Yours before the end of 2026! Schedule a tour today!
Contact an agent
Home facts
- Year built:1956
- Listing ID #:20265405
- Added:1 day(s) ago
- Updated:November 06, 2026 at 05:36 PM
Rooms and interior
- Bedrooms:3
- Total bathrooms:2
- Full bathrooms:1
- Half bathrooms:1
- Dining Description:Eat-In Kitchen, Living/Dining Room Combo
- Bathrooms Description:Tub/Shower
- Kitchen Description:Free-Standing Range, Refrigerator, Water Purifier
- Basement Description:Block, Partially Finished, Radon Mitigation System
Heating and cooling
- Cooling:Central Air
- Heating:Forced Air, Gas
- Central air:Yes
Structure and exterior
- Roof:Asphalt, Shingle
- Year built:1956
- Lot area:0.29 Acres
- Lot Features:Corner Lot
- Construction Materials:Vinyl Siding
Schools
- High school:Cedar Falls High
- Middle school:Peet Junior High
- Elementary school:Orchard Hill Elementary
Finances and disclosures
- Price:$227,000
- Tax amount:$2,652
Features and amenities
- Laundry features:Dryer, Lower Level, Washer
- Amenities:Ceiling Fan/Light
Parking
- Parking description:Detached Garage
- Carport spaces:2
New listings near 3525 Homeway Drive
- New
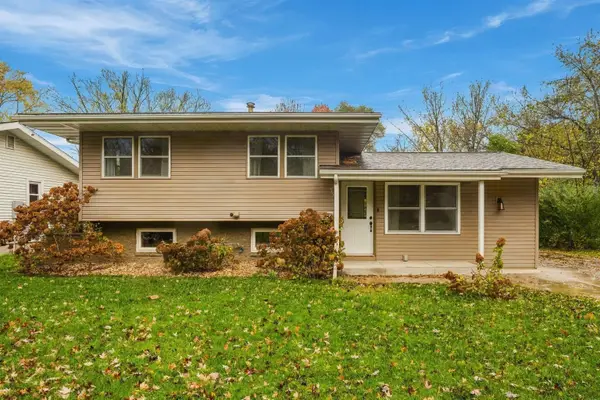 $239,900Active3 beds 2 baths
1616 Pin Oak Drive, Cedar Falls, IA 50613
MLS# 20265429Listed by: RE/MAX CONCEPTS - New
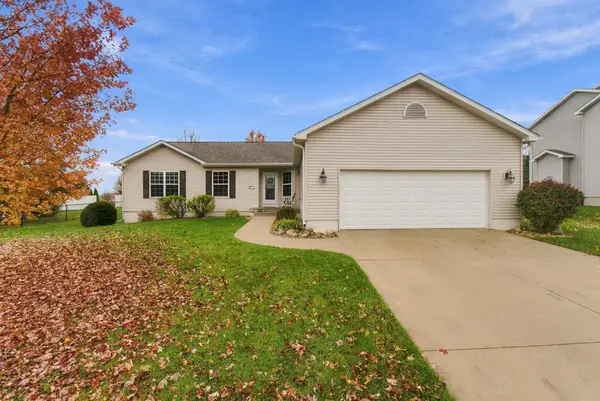 $375,000Active3 beds 2 baths
2212 Erik Road, Cedar Falls, IA 50613
MLS# 20265421Listed by: OAKRIDGE REAL ESTATE - New
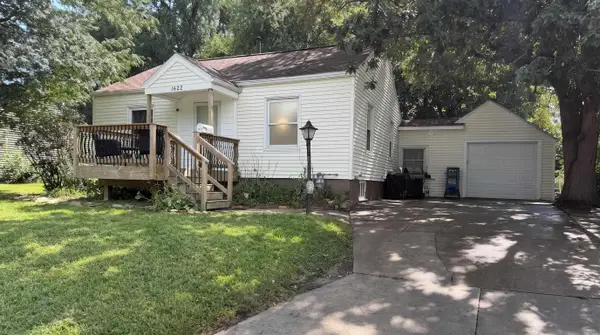 $149,900Active3 beds 2 baths
1622 W 7th Street, Cedar Falls, IA 50613
MLS# 20265411Listed by: CALIBER GROUP PROP MGMT CO. - New
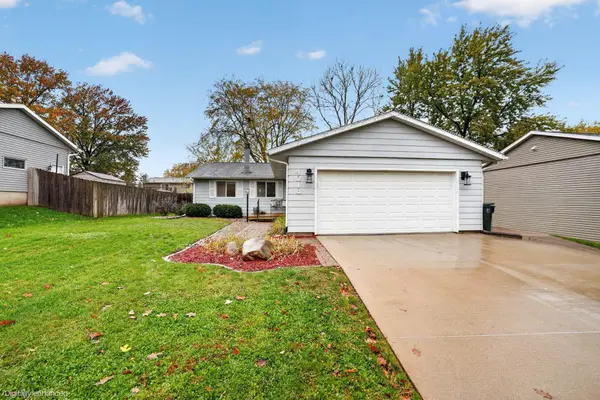 $289,900Active4 beds 2 baths
4013 Sturgis Drive, Cedar Falls, IA 50613
MLS# 20265403Listed by: OAKRIDGE REAL ESTATE - New
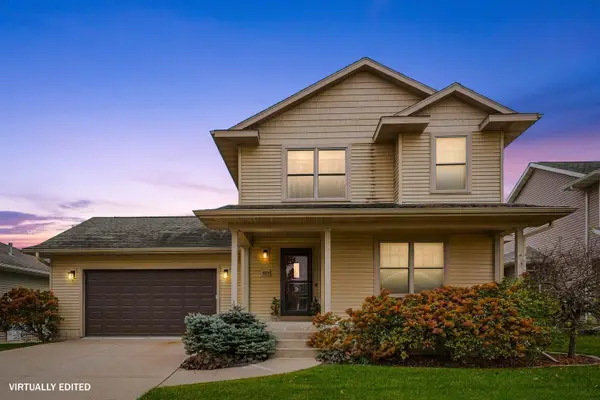 $430,000Active3 beds 4 baths
4324 Paddington Drive, Cedar Falls, IA 50613
MLS# 20265401Listed by: RE/MAX CONCEPTS 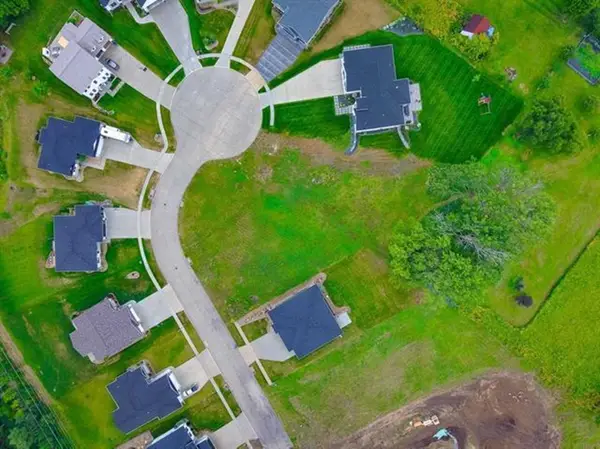 $120,000Pending0.4 Acres
4208 James Drive, Cedar Falls, IA 50613
MLS# 20265394Listed by: FISCHELS RESIDENTIAL GROUP- New
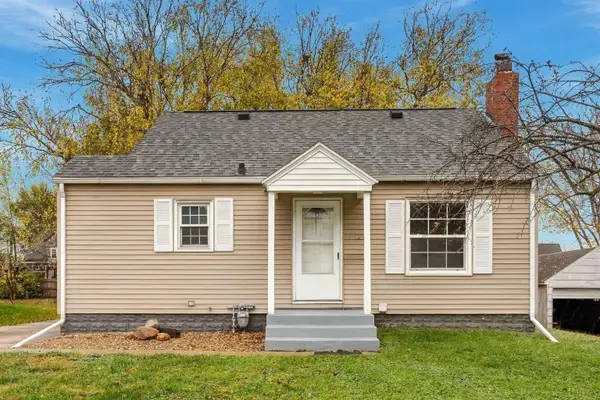 $163,800Active3 beds 1 baths
1826 Iowa Street, Cedar Falls, IA 50613
MLS# 20265391Listed by: VINE VALLEY REAL ESTATE - New
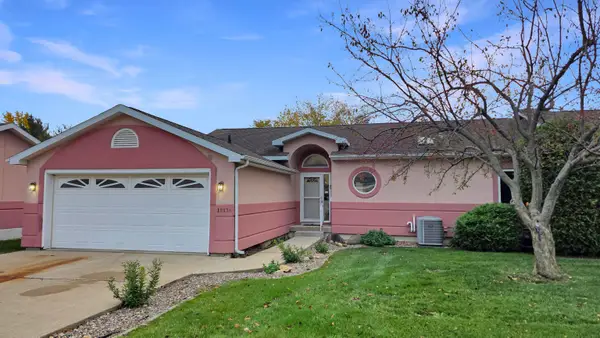 $279,900Active3 beds 3 baths
1817 W 18th Street #A, Cedar Falls, IA 50613
MLS# 20265346Listed by: STRUCTURE REAL ESTATE  $1,079,000Pending6 beds 6 baths
1925 W Greenhill Road, Cedar Falls, IA 50613
MLS# 20265333Listed by: VINE VALLEY REAL ESTATE


Protect your home and budget from life's surprises with an Assurant Home Warranty, backed by a partner that supports you through every step of homeownership. Explore Plans.
©2026 Century 21 Real Estate LLC. All rights reserved. CENTURY 21®, the CENTURY 21 Logo and C21® are service marks owned by Century 21 Real Estate LLC. Century 21 Real Estate LLC fully supports the principles of the Fair Housing Act and the Equal Opportunity Act. Each office is independently owned and operated. Listing information is deemed reliable but not guaranteed accurate.