
4013 Sturgis Drive, Cedar Falls, IA 50613
Local realty services provided by:CENTURY 21 Signature Real Estate
4013 Sturgis Drive,Cedar Falls, IA 50613
$289,900
- 4 Beds
- 2 Baths
- - sq. ft.
- Single family
- Active
Listed by: carl ericson
Office: oakridge real estate
MLS#:20265403
Source:IA_NEIMLS
Price summary
- Price:$289,900
About this home
From the moment you step inside this 4 bedroom ranch, it’s easy to picture everyday life here. Mornings begin in the kitchen, where mission-style oak cabinets, warm hardwood floors, and a generous island with a built-in range create a natural gathering place. Dinner conversation drifts easily into the adjoining dining and living areas, and French doors invite you onto the expansive deck for summer meals and relaxed evenings under the mature trees. At the end of the day, the primary bedroom offers a comfortable retreat with its own 3/4 bath, while two additional main level bedrooms and a second bath provide flexibility. Downstairs, a decorative stone fireplace adds character to the family room, creating an inviting backdrop for movie nights and weekend gatherings. A spacious bonus room adapts to your routine, whether you need a home gym, office, or playroom, and a fourth bedroom, laundry room, and large storage area add everyday practicality. The lower level is plumbed for a third bathroom as well. Outside, the backyard offers room to play, garden, or simply unwind, with a playset and shed already in place. With a 2 stall attached garage and a location close to schools and shopping, this home makes daily life feel a little easier. Schedule your private showing today!...
Contact an agent
Home facts
- Year built:1977
- Subdivision & Development:HERITAGE THIRD ADDITION LOT 7
- Listing ID #:20265403
- Added:1 day(s) ago
- Updated:November 06, 2026 at 11:40 AM
Rooms and interior
- Bedrooms:4
- Total bathrooms:2
- Full bathrooms:1
- Bathrooms Description:Separate Shower, Tub/Shower
- Basement Description:Finished
Heating and cooling
- Cooling:Central Air
- Heating:Forced Air, Gas
- Central air:Yes
Structure and exterior
- Roof:Asphalt, Shingle
- Year built:1977
- Lot area:0.19 Acres
- Construction Materials:Vinyl Siding
- Exterior Features:Deck
Schools
- High school:Cedar Falls High
- Middle school:Peet Junior High
- Elementary school:Southdale Elementary
Finances and disclosures
- Price:$289,900
- Tax amount:$3,729
Features and amenities
- Laundry features:Lower Level
Parking
- Parking description:Attached Garage, Garage Door Opener
- Carport spaces:2
New listings near 4013 Sturgis Drive
- New
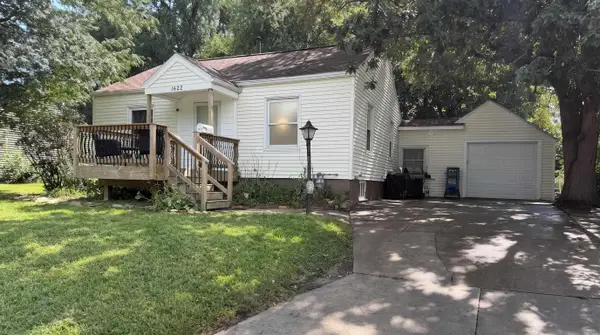 $149,900Active3 beds 2 baths
1622 W 7th Street, Cedar Falls, IA 50613
MLS# 20265411Listed by: CALIBER GROUP PROP MGMT CO. - New
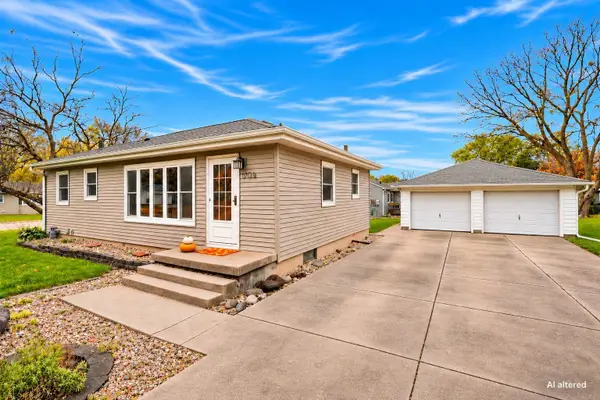 $227,000Active3 beds 2 baths
3525 Homeway Drive, Cedar Falls, IA 50613
MLS# 20265405Listed by: RE/MAX CONCEPTS - New
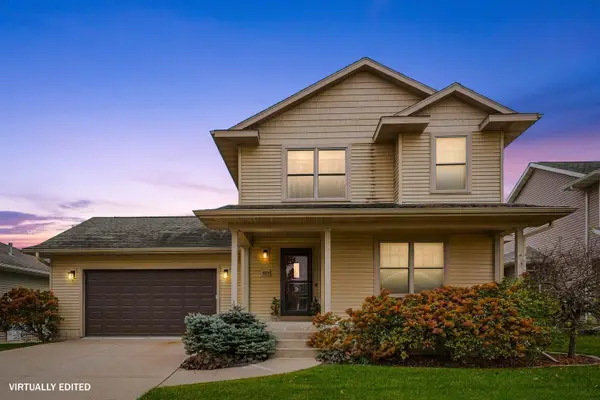 $430,000Active3 beds 4 baths
4324 Paddington Drive, Cedar Falls, IA 50613
MLS# 20265401Listed by: RE/MAX CONCEPTS 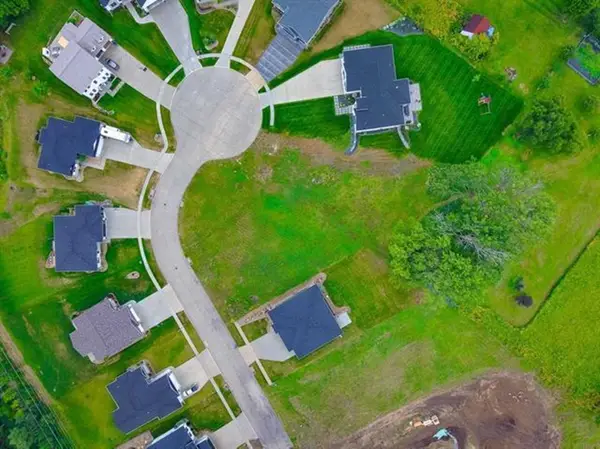 $120,000Pending0.4 Acres
4208 James Drive, Cedar Falls, IA 50613
MLS# 20265394Listed by: FISCHELS RESIDENTIAL GROUP- New
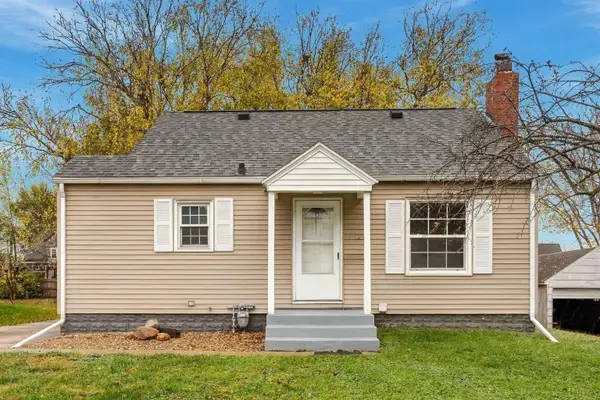 $163,800Active3 beds 1 baths
1826 Iowa Street, Cedar Falls, IA 50613
MLS# 20265391Listed by: VINE VALLEY REAL ESTATE - New
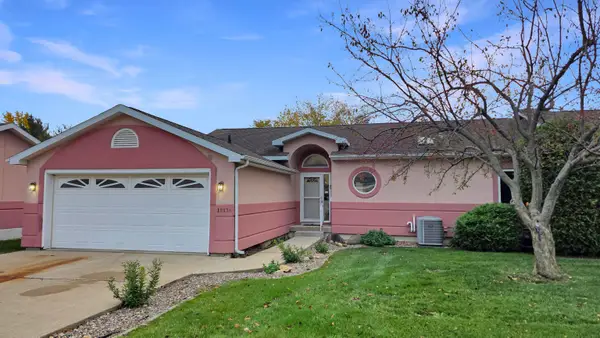 $279,900Active3 beds 3 baths
1817 W 18th Street #A, Cedar Falls, IA 50613
MLS# 20265346Listed by: STRUCTURE REAL ESTATE 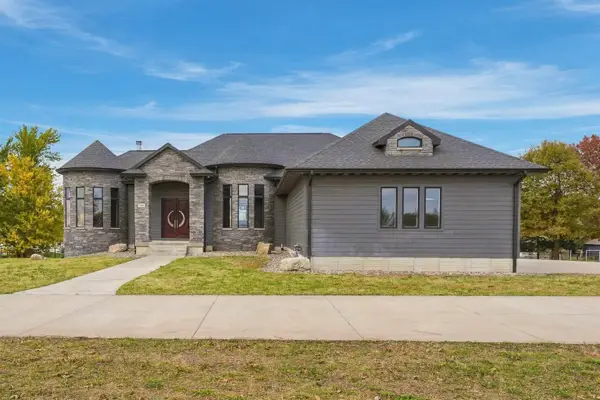 $1,079,000Pending6 beds 6 baths
1925 W Greenhill Road, Cedar Falls, IA 50613
MLS# 20265333Listed by: VINE VALLEY REAL ESTATE- New
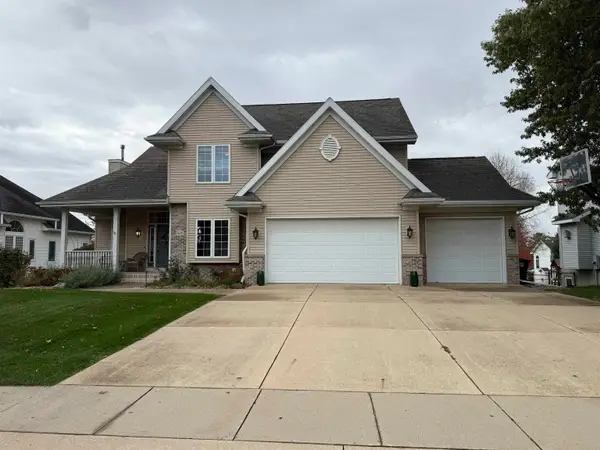 $524,900Active5 beds 4 baths
626 Eagle Ridge Road, Cedar Falls, IA 50613
MLS# 20265329Listed by: EXP REALTY, LLC - New
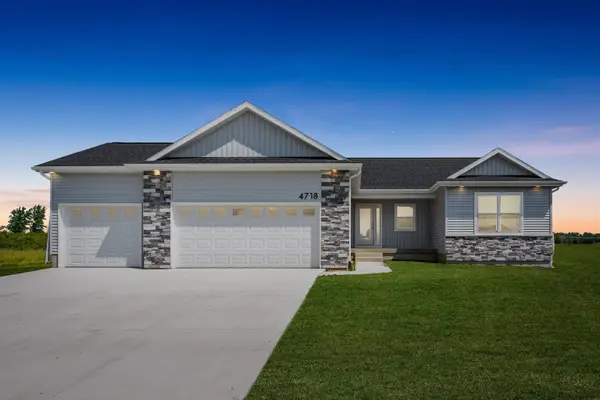 $479,487Active3 beds 2 baths
1508 Pebble Stone Place, Cedar Falls, IA 50613
MLS# 20265327Listed by: OAKRIDGE REAL ESTATE


Protect your home and budget from life's surprises with an Assurant Home Warranty, backed by a partner that supports you through every step of homeownership. Explore Plans.
©2026 Century 21 Real Estate LLC. All rights reserved. CENTURY 21®, the CENTURY 21 Logo and C21® are service marks owned by Century 21 Real Estate LLC. Century 21 Real Estate LLC fully supports the principles of the Fair Housing Act and the Equal Opportunity Act. Each office is independently owned and operated. Listing information is deemed reliable but not guaranteed accurate.